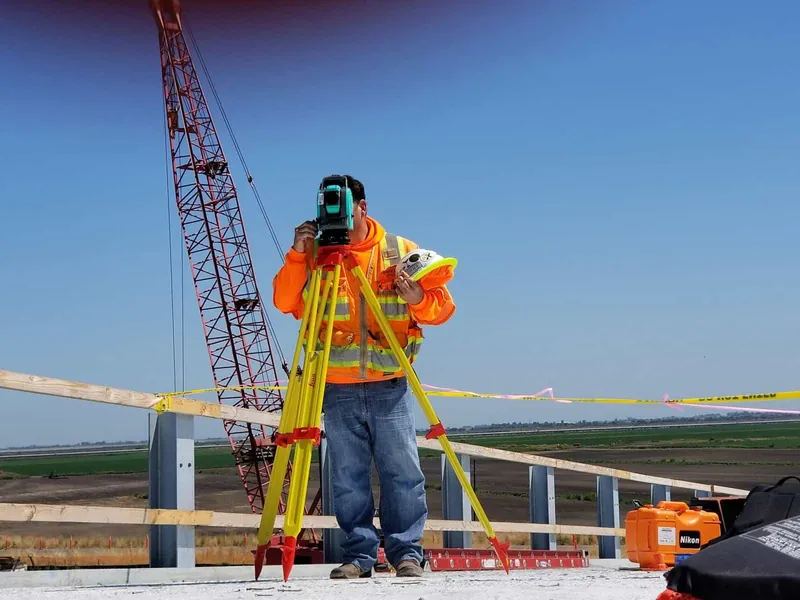
If you’re developing property in Melbourne, the building surveyor is one of the most consequential professionals on your project. They sit at the intersection of regulatory compliance and construction delivery — issuing building permits, conducting mandatory inspections, and ultimately determining whether your project receives an occupancy permit. Yet many developers treat the building surveyor as an afterthought, appointed late in the process with little strategic consideration. That approach can cost you time, money, and in some cases, your programme.
Victoria’s building regulatory landscape has undergone its most significant transformation in decades. The Building Legislation Amendment (Buyer Protections) Act 2025 received Royal Assent on 3 June 2025, establishing the Building and Plumbing Commission (BPC) as Victoria’s new integrated building regulator from 1 July 2025. This replaces the Building and Plumbing Commission (BPC) and consolidates regulation, insurance, and dispute resolution into a single agency. For developers, this means a materially different compliance environment — with expanded inspection requirements, new mandatory building manuals, and stronger enforcement powers that extend well beyond the occupancy permit stage.
This article outlines the role of the building surveyor in Victoria’s current regulatory framework, explains how recent and upcoming reforms affect your development timeline, and identifies the key points where early engagement with your building surveyor can protect your project. SQM Architects has delivered 210+ projects across Melbourne, and the guidance below reflects what we observe on the ground across councils including the City of Whitehorse, City of Boroondara, Manningham City Council, City of Monash, Knox City Council, and Maroondah City Council.
The Building Surveyor’s Role in Victoria’s Regulatory Framework
In Victoria, building surveyors operate under the Building Act 1993, the Building Regulations 2018, and the National Construction Code (NCC). Their authority is independent of both the architect and the builder — they act as the statutory check on whether proposed and completed building work meets the required standards. Once appointed to a project, the building surveyor becomes known as the Relevant Building Surveyor (RBS).
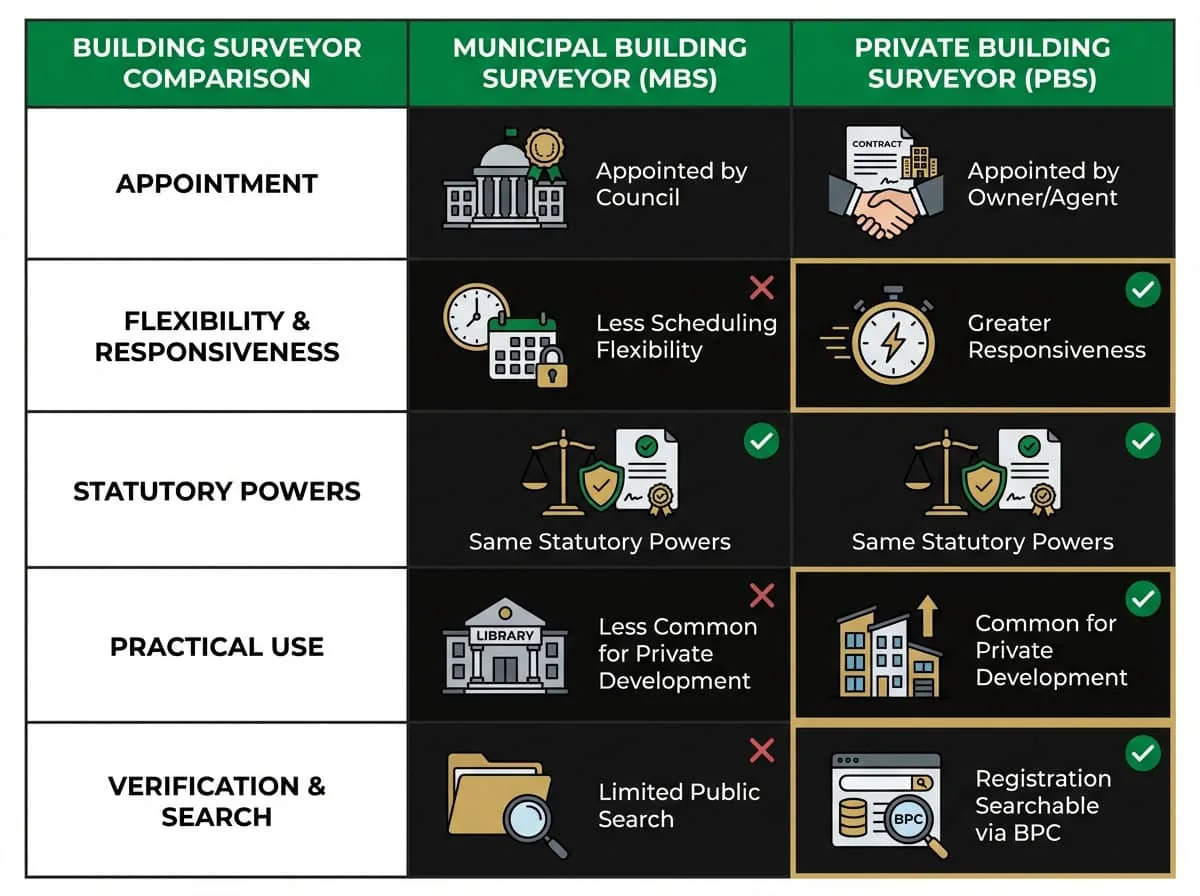
There are two categories of registered building surveyor in Victoria. A Municipal Building Surveyor (MBS) is appointed by the relevant local council when an owner applies for a building permit through council. A Private Building Surveyor (PBS) is appointed directly by the owner or their agent — a common arrangement for most private development projects. Both carry the same statutory functions and obligations once appointed as the RBS.
The RBS’s core statutory responsibilities include:
- Assessing and approving building permit applications
- Certifying plans and structures in accordance with the Building Act 1993 and Building Regulations 2018
- Obtaining consent from reporting authorities such as water authorities and local councils
- Causing building work to be inspected at mandatory notification stages during construction
- Verifying that building works have been carried out in accordance with the building permit
- Issuing directions to fix non-compliant building work
- Serving compliance directions, notices, and orders when necessary
- Issuing occupancy permits or certificates of final inspection upon satisfactory completion
Approximately 100,000 building permits are issued in Victoria each year. For developers, understanding that the RBS is not a project facilitator but a statutory authority — with obligations to the Building Act rather than to your programme — is essential context for managing the relationship effectively.
The Building Permit Process: What Developers Need to Understand
A building permit is a separate and distinct approval from a planning permit. Receiving your planning permit from the Responsible Authority does not mean you can commence construction — you still require a building permit issued by your RBS. For multi-dwelling and apartment developments in Melbourne, the building permit application typically requires a comprehensive set of documentation including architectural drawings, structural engineering, energy efficiency reports, and fire engineering where applicable.
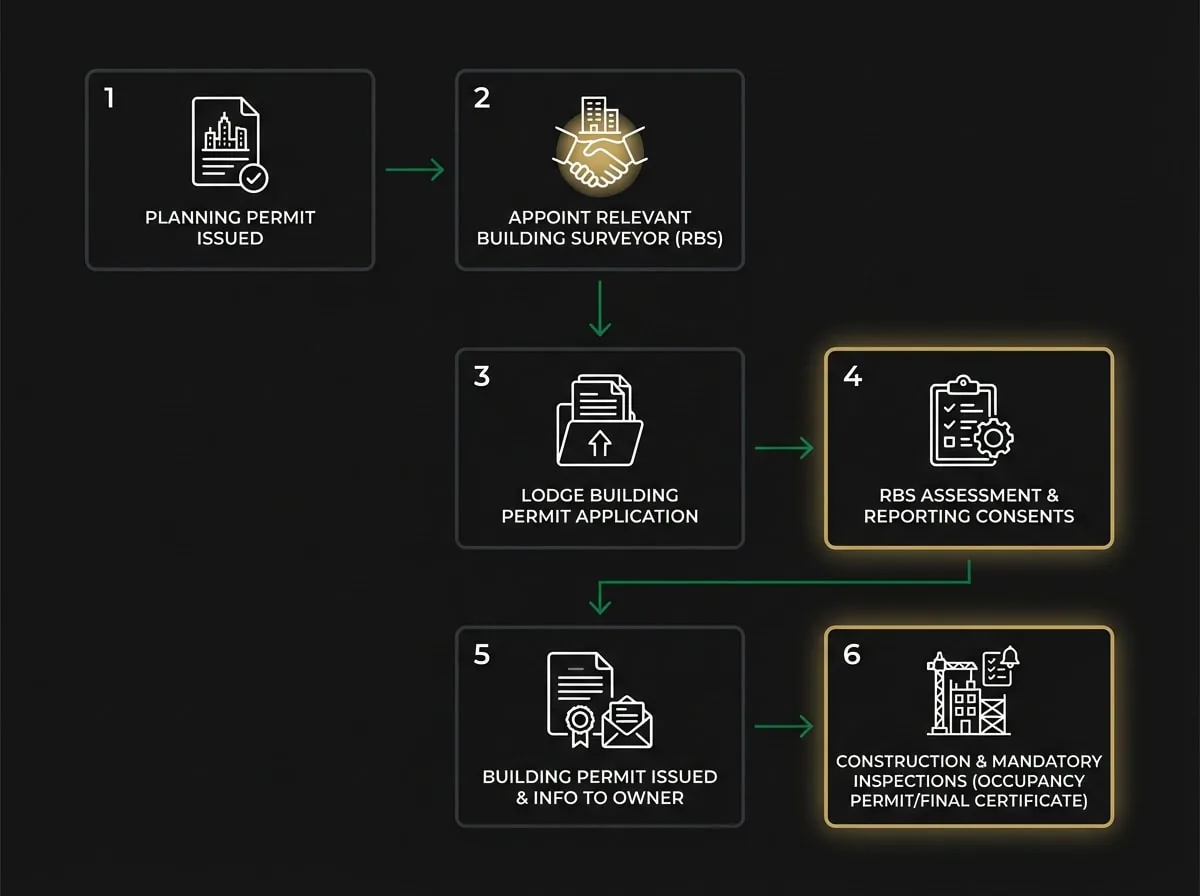
The RBS assesses whether the proposed building work will comply with the Building Act, the Building Regulations 2018, and the NCC. The current version, NCC 2022, introduced significant changes including increased energy efficiency requirements (7-star NatHERS for Class 1 and Class 2 buildings, mandatory from 1 May 2024), new accessible housing requirements, and updated waterproofing standards. Developers and their design teams should confirm that documentation reflects these requirements before lodging a building permit application.
Under reforms flowing from the Building Legislation Amendment (Buyer Protections) Act 2025, building surveyors will be required to provide an information statement to the owner of the building or land within 10 working days of issuing a building permit. This statement will outline the building surveyor’s role, obligations, and the owner’s rights — addressing longstanding concerns about consumer understanding of the building permit process. Regulations prescribing the form and content of this statement are currently being developed.
Documentation quality is increasingly scrutinised. The BPC released a Practice Guide for design documentation for Class 2 residential buildings, setting out the type of information required from designers to demonstrate compliance. The onus is on the RBS to detect non-compliances with the Practice Guide and reject applications with inadequate information. Developers should expect that incomplete or ambiguous documentation will result in requests for further information, adding time to the pre-construction phase.
Mandatory Inspections: A Changing Landscape
One area of reform that was closely watched by developers was a proposal to expand mandatory inspection requirements. Under the current framework, a standard residential build typically involves four mandatory inspections. A 2025 consultation draft proposed two new mandatory inspections at the pre-lining stage and the waterproofing stage — but that proposal did not proceed.
The proposal reflected a high prevalence of non-compliance identified in the framework and waterproofing of residential buildings — particularly Class 2 apartment buildings. The supporting RIS was released for public consultation from 18 December 2025 to 1 February 2026. In the notice of decision of 23 June 2026 for the Building Amendment (Building Manuals) Regulations 2026, however, the additional pre-lining and waterproofing inspections were “completely removed” from the regulations to enable the development of an alternative approach. No new inspection stages are in force, and government has signalled it intends to revisit the question — an area to monitor rather than program around.
The mandatory inspection process works as follows: builders are required to notify the RBS at each prescribed mandatory notification stage. Builders must halt work if directed by the RBS, and the RBS must inspect the work in person. If non-compliant building work is identified, the RBS must issue a direction to fix. Following the final mandatory notification stage and inspection, the RBS may issue a certificate of final inspection or an occupancy permit if the building is safe, suitable for occupation, and all compliance matters have been resolved.
For Class 2 buildings, the inspection environment has intensified considerably. The BPC has signalled an ongoing inspection blitz with a focus on apartment buildings, and developers should expect more frequent scrutiny from both the RBS and the regulator. Builders must adhere strictly to approved plans — the BPC’s enforcement powers now extend to issuing rectification orders for up to 10 years after the issue of the occupancy permit, a significant expansion from the previous position where the regulator could only direct builders to fix substandard work before occupants moved in.
Get the 7-point site check to run before committing to a permit application — zoning, overlays, setbacks and council red flags, in plain English. Free PDF, instant download.
- Zone, overlay & setback checks
- What council assesses first
- Permit-readiness red flags
Something went wrong. Please try again.
No spam. Unsubscribe anytime.
Check your inbox — your checklist is on its way.
Building Manuals: A New Requirement for Developers
One of the more consequential reforms for developers of apartment and multi-dwelling buildings is the introduction of mandatory building manuals. This reform, recommended by the Expert Panel on Building Reform and now progressing through regulation, requires a building manual to be created and maintained for each prescribed building.
The building manual will serve as a single repository of all relevant information relating to a building’s construction and subsequent building works, including maintenance requirements. For developers, this means collating essential design and construction documentation — architectural, structural, fire safety, and building services — into a centralised, accessible format. The owner or owners’ corporation will be required to keep the manual and update it over the building’s life.
The building surveyor plays a key role in this process, overseeing and verifying the completeness and accuracy of the building manual before the occupancy permit is issued. Other relevant practitioners — architects, engineers, and specialist consultants — will have responsibility to provide accurate information to inform the manual. Guidance, including templates and best-practice example manuals, is expected to be provided to support stakeholders involved in the process.
For developers, the practical implication is that documentation management becomes a project deliverable in its own right. Engaging your design team — including SQM Architects — early in the process to establish a documentation framework aligned with building manual requirements may help avoid delays at the occupancy permit stage.
The Building and Plumbing Commission: What Changed on 1 July 2025
The establishment of the Building and Plumbing Commission (BPC) on 1 July 2025 represents the most significant structural change to Victoria’s building regulatory system in many years. The BPC brings together the functions of the BPC, Domestic Building Dispute Resolution Victoria (DBDRV), and the domestic building insurance arm of the Victorian Managed Insurance Authority (VMIA) into a single integrated regulator.
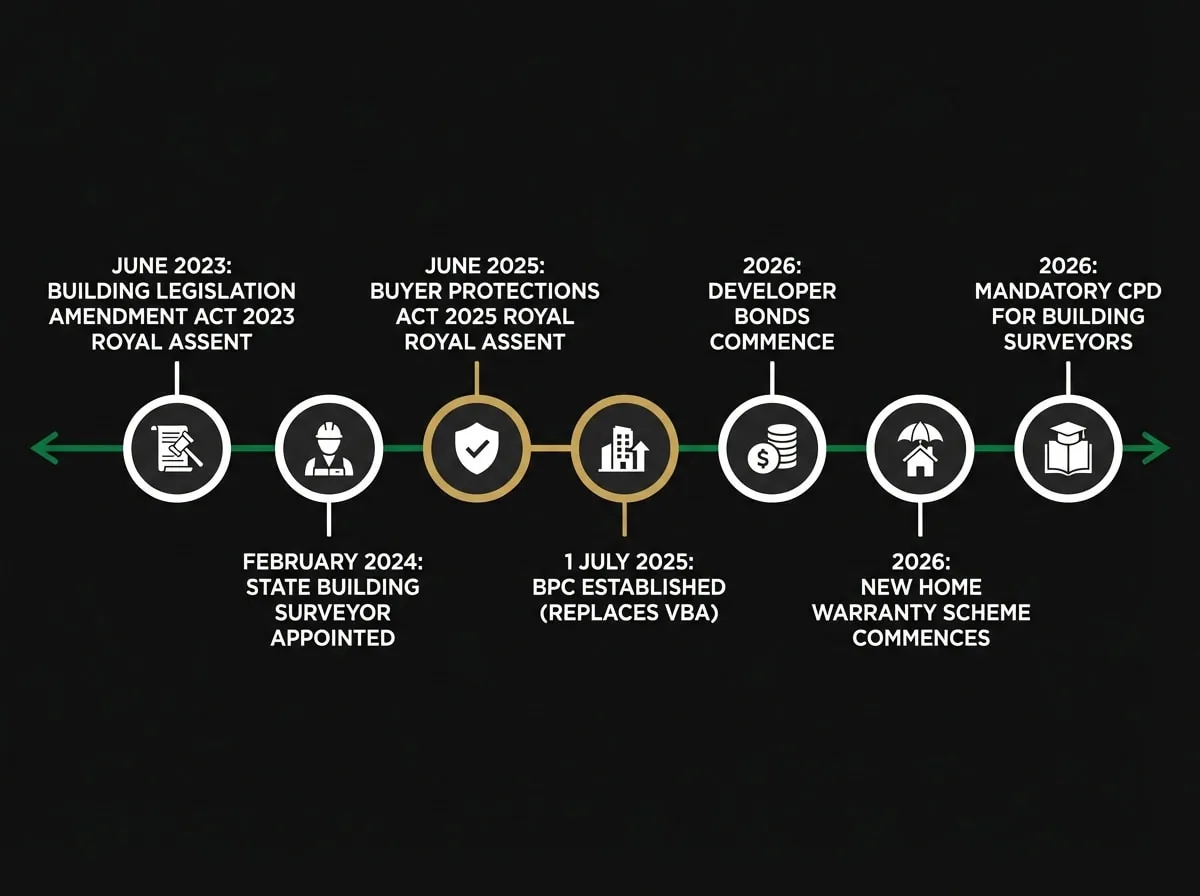
For developers, the key implications of the BPC include:
- Stronger rectification powers: The BPC can direct builders to fix defective work for up to 10 years after the occupancy permit is issued — not just before move-in.
- Developer bonds: Developers of apartment buildings above three storeys may be required to provide a bond to cover the cost of fixing defects. Bond requirements are expected to commence in 2026.
- New statutory warranty scheme: A new first-resort Home Warranty Scheme is expected to commence in 2026, providing improved insurance protection for homeowners in buildings up to three storeys.
- Reformed building surveyor registration: The Buyer Protections Act 2025 reforms the building surveyors and building inspectors registration scheme to lift practitioner performance and boost workforce supply.
- Expanded registration categories: New categories including building consultants and site supervisors are being considered for mandatory registration, improving regulatory oversight across the construction supply chain.
The BPC’s enforcement powers are expected to commence progressively through 2025 and into 2026. Mandatory Continuing Professional Development (CPD) requirements for building surveyors are also expected to be introduced in 2026, supporting ongoing practitioner competence across the industry.
The State Building Surveyor: Strengthened Oversight
The Building Legislation Amendment Act 2023, which received Royal Assent on 6 June 2023, established the State Building Surveyor (SBS) as a statutory appointment from February 2024. The SBS is the primary source of technical expertise for building and plumbing work across Victoria, with authority to issue binding determinations on the technical interpretation of building and plumbing regulations, codes, and standards.
For developers and their building surveyors, binding determinations from the SBS provide greater clarity on contested technical questions — reducing the risk of inconsistent interpretations across projects and councils. Industry practitioners are required to carry out building work in accordance with any relevant binding determination, creating a more consistent compliance environment.
The SBS also monitors and reports on the performance of building surveyors and councils in delivering their building control functions. This oversight role means that RBS performance — including the quality and completeness of building documentation, consistency of inspections, and management of conflicts of interest — is subject to ongoing scrutiny. The BPC’s Building Surveyor Audit Program (BSAP) continues to operate as a regulatory initiative identifying and reducing non-compliant building work in Victoria.
Choosing a Private Building Surveyor: Practical Guidance for Developers
For most private development projects in Melbourne, appointing a Private Building Surveyor offers greater flexibility and responsiveness than relying on the Municipal Building Surveyor. The PBS is appointed by the owner or their agent, and the relationship — while always subject to the PBS’s statutory independence — can be managed more proactively than the council-appointed alternative.
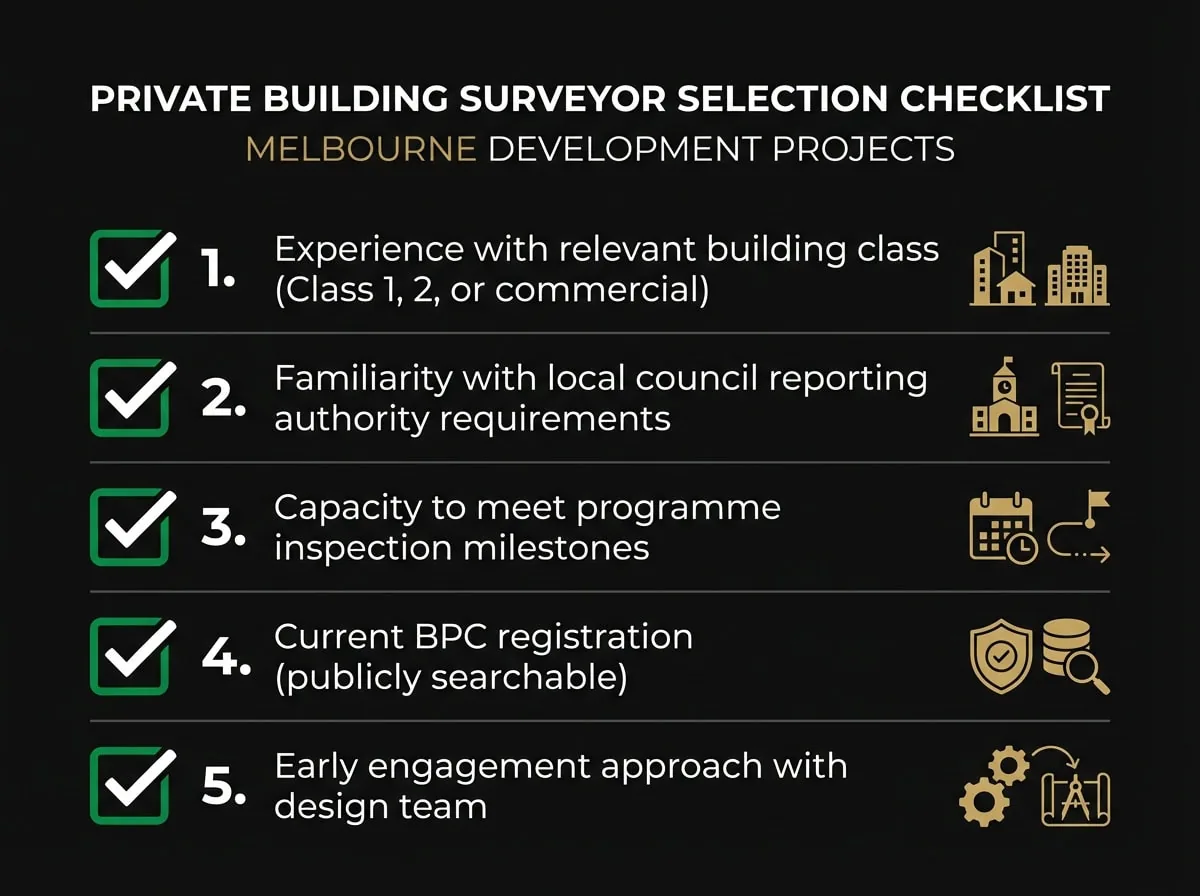
When selecting a PBS for your project, consider the following:
- Experience with your building class: Class 2 apartment buildings carry materially different compliance requirements and inspection obligations compared to Class 1 dwellings or Class 5–9 commercial buildings. Confirm your PBS has relevant experience.
- Familiarity with local council requirements: Reporting authority consents — from councils, water authorities, and other statutory bodies — are obtained by the RBS. A PBS familiar with the specific requirements of the City of Whitehorse, City of Boroondara, or Manningham City Council, for example, may navigate this process more efficiently.
- Capacity and responsiveness: With mandatory inspection stages increasing and the BPC’s enforcement focus intensifying, confirm your PBS has the capacity to meet your programme’s inspection milestones without delay.
- Registration status: Confirm your PBS is currently registered with the BPC (formerly VBA). Registration details are publicly searchable.
- Alignment with documentation requirements: Given the increasing scrutiny of design documentation for Class 2 buildings, a PBS who engages constructively with your design team early — rather than at permit lodgement — may help identify and resolve compliance issues before they affect your programme.
SQM Architects works closely with experienced private building surveyors across Melbourne. Our experience across 210+ projects in this region means we understand how to prepare documentation that supports a smooth building permit process.
Frequently Asked Questions
What is the difference between a planning permit and a building permit in Victoria?
A planning permit is issued by the Responsible Authority (typically the local council) and relates to the use and development of land under the relevant planning scheme. A building permit is issued by the Relevant Building Surveyor and relates to the construction of the building itself, confirming it complies with the Building Act 1993, Building Regulations 2018, and the NCC. Both approvals are typically required before construction can commence, and they run as separate, parallel processes.
Can I appoint my own building surveyor, or does council appoint one?
For most private development projects, you may appoint a Private Building Surveyor (PBS) of your choosing. Alternatively, you can apply to the relevant council for a Municipal Building Surveyor (MBS) to be appointed. Both carry the same statutory functions once appointed as the Relevant Building Surveyor for your project.
What is the Building and Plumbing Commission, and how does it affect my project?
The Building and Plumbing Commission (BPC) is Victoria’s new integrated building regulator, established on 1 July 2025 under the Building Legislation Amendment (Buyer Protections) Act 2025. It replaces the Victorian Building Authority (VBA) and consolidates regulation, insurance, and dispute resolution into a single agency. For developers, the BPC brings stronger enforcement powers — including rectification orders for up to 10 years post-occupancy permit — and new requirements such as developer bonds for apartment buildings above three storeys.
Are new mandatory inspection stages being introduced?
Not at present. Two new mandatory inspections — at the pre-lining stage and the waterproofing stage — were proposed in a 2025 consultation draft, but were completely removed from the Building Amendment (Building Manuals) Regulations 2026 before the regulations were made. No additional inspection stages are currently in force. Waterproofing non-compliance in Class 2 apartment buildings remains the risk the proposal was aimed at, and government has indicated it intends to develop an alternative approach, so this is an area to monitor.
What is a building manual, and will my project require one?
A building manual is a centralised repository of all relevant information relating to a building’s construction and subsequent building works, including maintenance requirements. Regulations are being developed to prescribe which buildings require a manual and what information it must contain. The building surveyor plays a key role in verifying the manual’s completeness before issuing the occupancy permit. Developers of apartment and multi-dwelling buildings should anticipate this requirement and establish documentation frameworks early in the design process.
What does the State Building Surveyor do, and how does it affect my project?
The State Building Surveyor (SBS) is a statutory appointment and the primary source of technical expertise for building and plumbing work in Victoria. The SBS can issue binding determinations on the technical interpretation of building regulations, codes, and standards — providing greater certainty for practitioners on contested compliance questions. The SBS also monitors building surveyor performance, meaning your RBS operates within a more structured oversight environment than previously.
When should I engage a building surveyor on my development project?
Early engagement — ideally during the design development phase, before lodging a building permit application — may help identify compliance issues before they affect your programme or require costly design changes. Given the increasing scrutiny of design documentation for Class 2 buildings and the new building manual requirements, early coordination between your architect, engineers, and building surveyor could support a more efficient permit process.
Conclusion
Victoria’s building regulatory framework is in a period of significant transition. The establishment of the Building and Plumbing Commission, the expansion of mandatory inspection requirements, the introduction of building manuals, and the strengthened role of the State Building Surveyor collectively represent a more rigorous compliance environment for developers. Understanding the building surveyor’s role — and engaging with the process strategically rather than reactively — may help protect your development programme and reduce the risk of costly delays or directions to fix non-compliant work.
SQM Architects has supported developers across Melbourne for 12+ years, delivering 210+ projects across residential and mixed-use building classes. Our team understands how to prepare documentation that supports a smooth building permit process and how to coordinate effectively with building surveyors across the full range of residential and mixed-use building classes. If you’re planning a development in the City of Whitehorse, City of Boroondara, Manningham City Council, City of Monash, Knox City Council, or Maroondah City Council, we’re available to discuss your project.
Book a Strategy Call — or call us directly on (03) 9005 6588.
This article provides general information about Victorian building regulation for property developers. It does not constitute professional advice. For specific guidance on your project, contact SQM Architects for a complimentary site assessment.