
Understanding Overlooking Regulations in Victoria
Privacy controls represent one of the most contentious aspects of residential development in Melbourne. A single overlooking breach can trigger neighbour objections, VCAT appeals, and months of delays—even when every other ResCode standard is met. For property developers working on townhouse or apartment projects, understanding the 9-metre rule and its practical design strategies isn’t optional—it’s essential for maintaining project timelines and avoiding costly redesigns.
The 2025 reforms to Clause 55 have fundamentally changed how overlooking is assessed. Under Amendment VC267’s "deemed-to-comply" framework, projects that meet the numerical standards are exempt from third-party appeals on privacy matters. This creates a clear pathway: design to the standard, avoid VCAT, and secure your planning permit within 30 days. However, the standards themselves have become more nuanced, with bedroom windows now exempt from screening requirements whilst living areas face stricter oversight.
This guide provides Melbourne property developers with actionable strategies for managing overlooking requirements across the City of Whitehorse, City of Boroondara, Manningham City Council, City of Monash, Knox City Council, and Maroondah City Council. We’ll cover the core regulations, practical design approaches that councils actually approve, and the specific variations you’ll encounter in heritage overlays and neighbourhood character areas.
The Core Overlooking Standard: Clause 55.04-4
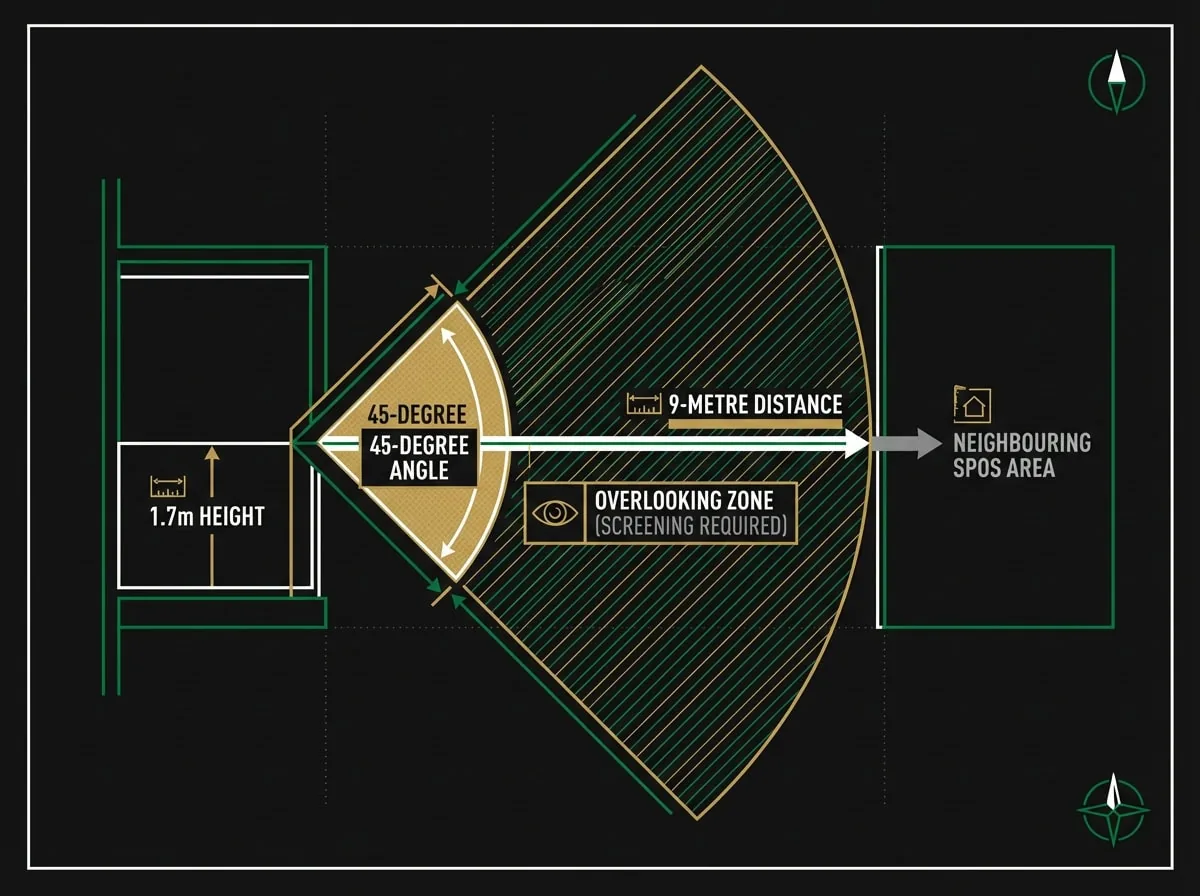
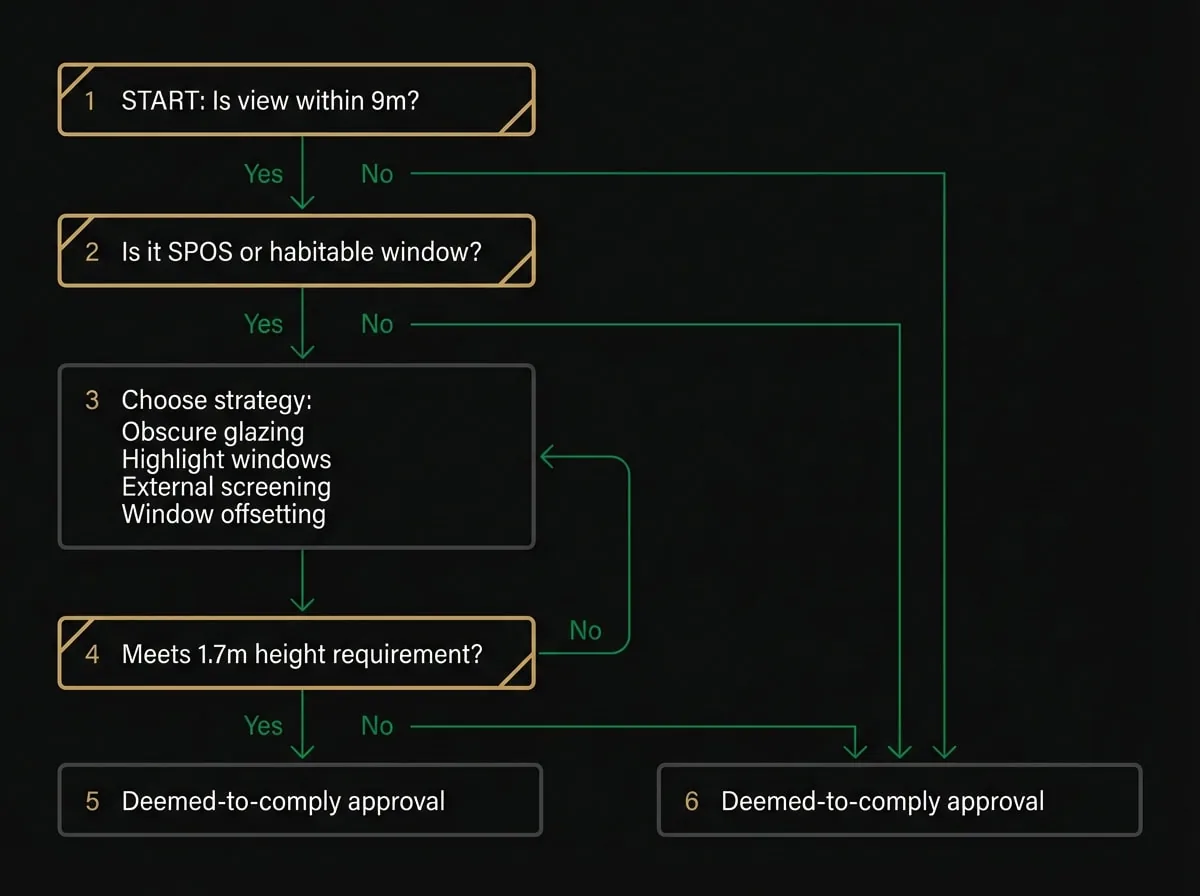
Overlooking controls in Victoria are governed by Standard B22 (Clause 55.04-4) for multi-dwelling developments and Standard A15 (Clause 54.04-6) for single dwellings. The fundamental principle is straightforward: habitable room windows, balconies, terraces, decks, and patios must not provide direct lines of sight into neighbouring secluded private open space (SPOS) or habitable room windows within 9 metres, measured from a height of 1.7 metres above finished floor level.
The 2025 reforms introduced a critical change: bedroom windows are no longer classified as habitable rooms for overlooking purposes. This exemption applies to both Clause 54 and Clause 55, allowing clear glazing in bedrooms without screening requirements. The rationale centres on occupant wellbeing—councils recognised that excessive obscure glazing creates oppressive internal environments whilst providing minimal privacy benefit for rooms used primarily for sleeping.
The standard applies to views into:
- Secluded private open space (minimum 25m² at ground level or 15m² on podiums)
- Habitable room windows of existing dwellings (excluding bedrooms)
- Habitable room windows of simultaneously constructed dwellings
The 9-metre measurement uses a 45-degree arc from the edge of the viewing point. If any part of a neighbour’s SPOS or habitable window falls within this cone of vision, screening or design modification is required. The 1.7-metre height threshold represents typical eye level for a standing adult—views from below this height (such as ground-level courtyards) are generally exempt.
Approved Design Strategies for Overlooking Compliance
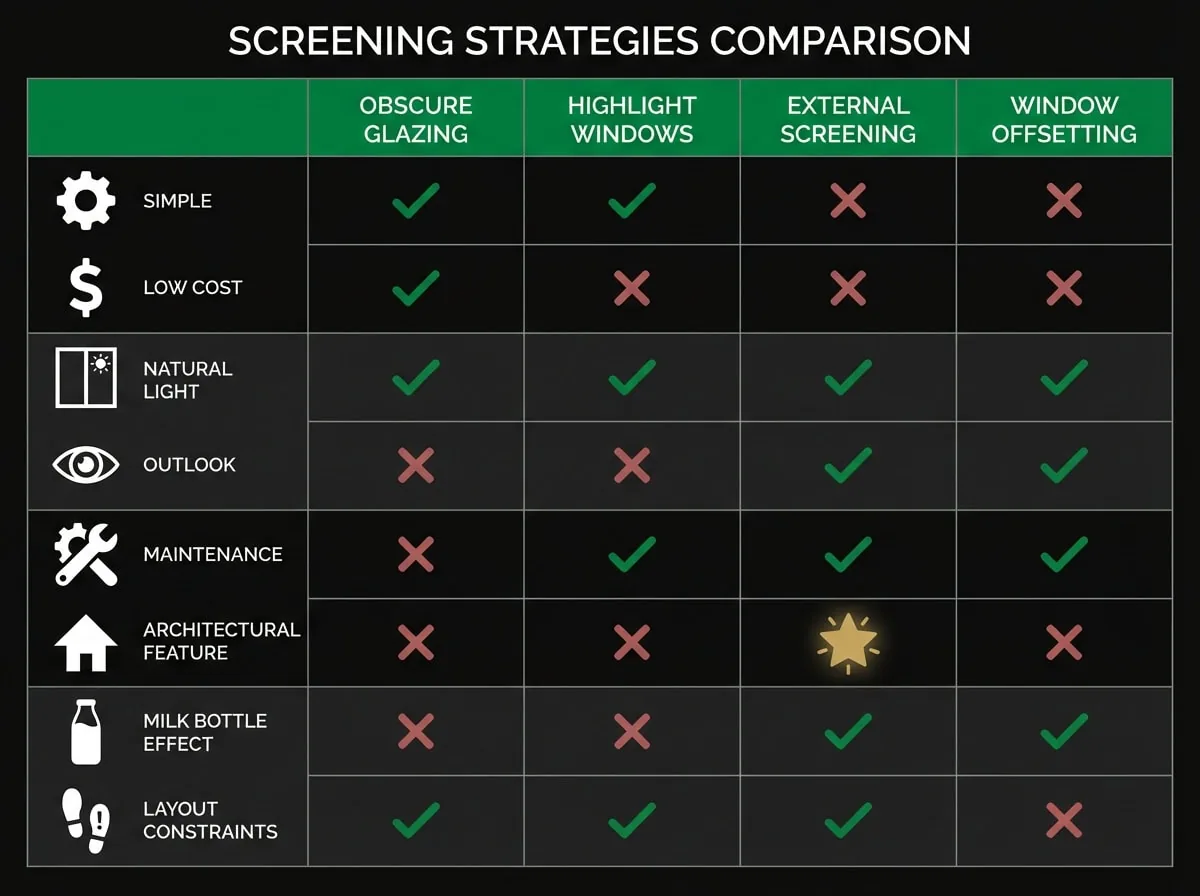
Councils in Melbourne consistently approve four primary design strategies for overlooking mitigation. Each has specific technical requirements that must be met to satisfy the "deemed-to-comply" pathway under the 2025 reforms.
Fixed Obscure Glazing
Obscure glazing must be permanently fixed (not removable films) and installed to a minimum height of 1.7 metres above finished floor level. The City of Boroondara and City of Whitehorse require obscure glazing to have a minimum obscurity rating that prevents clear views whilst allowing light transmission. Stick-on privacy films are universally rejected—councils require factory-manufactured obscure glass or laminated obscure panels that cannot be removed by future occupants.
For upper-storey living rooms, obscure glazing creates the "milk bottle effect"—an oppressive internal environment with limited outlook. VCAT decisions in 2025 (including James v Darebin CC) increasingly favour alternative approaches that balance privacy with occupant amenity. Consider obscure glazing as a last resort for small windows or service areas rather than primary living spaces.
Highlight Windows
Windows with sills positioned at least 1.7 metres above finished floor level automatically comply with overlooking standards. This approach works effectively for bathrooms, laundries, and secondary bedrooms where outlook is less critical. For living areas, highlight windows must be carefully integrated with ceiling heights—a 2.7-metre ceiling allows for a 1.7-metre sill height with a 1-metre window above, providing adequate natural light without compromising privacy.
Manningham City Council and Knox City Council frequently approve highlight window strategies in heritage overlay areas where external screening would compromise streetscape character. The key is ensuring the window provides meaningful daylight—a narrow horizontal strip may meet the technical standard but fail to satisfy internal amenity objectives.
Permanent External Screening
Fixed screens (louvres, perforated panels, or timber battens) must have a maximum 25% transparency when viewed directly perpendicular to the screen surface. The screening must extend from finished floor level to at least 1.7 metres high and cover the full width of the viewing area within the 9-metre/45-degree arc.
Effective screening approaches include:
- Vertical aluminium louvres angled at 45 degrees (blocks direct views whilst maintaining outlook)
- Perforated metal panels with maximum 25% aperture ratio
- Timber battens with maximum 60mm gaps (measured perpendicular to batten face)
- Planter boxes with dense evergreen screening plants (minimum 1.5m mature height)
The City of Monash requires screening to be "permanent and durable"—this excludes retractable screens, removable panels, or deciduous plants that lose foliage in winter. Maroondah City Council increasingly favours integrated architectural screens that enhance facade design rather than appearing as afterthought additions.
Window Offsetting
New habitable room windows can be offset by at least 1.5 metres from the edge of an existing neighbour’s window to mitigate direct overlooking. This approach works on narrow sites where side setbacks are limited but requires careful coordination with internal layouts. The 1.5-metre offset is measured horizontally from the nearest edge of each window—diagonal measurements are not accepted.
Window offsetting is most effective when combined with angled window reveals or external blade walls that further restrict sightlines. The City of Whitehorse has approved numerous townhouse developments using this approach in the General Residential Zone, particularly where heritage overlays prevent external screening.
Get the 7-point site check to run before committing to a permit application — zoning, overlays, setbacks and council red flags, in plain English. Free PDF, instant download.
- Zone, overlay & setback checks
- What council assesses first
- Permit-readiness red flags
Something went wrong. Please try again.
No spam. Unsubscribe anytime.
Check your inbox — your checklist is on its way.
The Bedroom Exemption: Maximising Natural Light
The 2025 exemption for bedroom windows represents the most significant overlooking reform in ResCode’s history. Bedrooms can now feature full-height clear glazing without screening, even when overlooking neighbouring SPOS or habitable windows within 9 metres. This change dramatically improves internal amenity and reduces construction costs associated with obscure glazing or screening.
To leverage this exemption effectively:
- Clearly label bedrooms on architectural plans submitted with planning permit applications
- Ensure bedroom layouts include built-in wardrobes or space for freestanding wardrobes (councils may question rooms without storage capacity)
- Avoid hybrid "bedroom/study" labels that could trigger discretionary assessment
- Consider locating bedrooms on elevations with overlooking constraints, reserving better-oriented facades for living areas
The City of Boroondara has issued guidance confirming that bedrooms with ensuite bathrooms, walk-in robes, or direct balcony access remain exempt from overlooking controls. However, if a bedroom includes a separate study nook or workspace exceeding 6m², councils may classify the entire room as a habitable space requiring screening.
For developers, this exemption enables more efficient floor plans. A three-bedroom townhouse can now position all bedrooms on the boundary-facing elevation with clear glazing, whilst concentrating living areas on the garden-facing elevation where solar access and outlook are prioritised. This approach reduces screening costs by approximately $3,500-$5,500 per dwelling whilst improving marketability through enhanced natural light.
Council-Specific Variations and Overlay Considerations
Whilst the 2025 reforms standardised many ResCode provisions, local councils retain discretion through schedules and overlays that modify overlooking requirements. Understanding these variations is critical for developments in Melbourne.
Heritage Overlay Areas
The City of Boroondara applies Heritage Overlays (HO) extensively across its established residential suburbs — Kew, Hawthorn, Canterbury and Camberwell in particular — so heritage controls are a live consideration on a large share of infill sites. Check the Heritage Overlay and the property's heritage grading before you design, using Boroondara's heritage grading map or a VicPlan planning property report. In HO areas, external screening approaches must be "sympathetic to the heritage character"—this typically excludes contemporary aluminium louvres or perforated metal panels in favour of traditional timber battens or landscaping strategies. The council’s Heritage Advisor reviews all screening proposals, adding 2-3 weeks to assessment timeframes.
Approved heritage-appropriate screening includes:
- Painted timber battens (maximum 75mm width, 60mm gaps)
- Wrought iron balustrades with integrated privacy panels
- Planter boxes with heritage-appropriate species (English Box, Murraya, Star Jasmine)
- Recessed windows with deep reveals (minimum 300mm) that restrict sightlines
The City of Whitehorse takes a more permissive approach in HO areas, approving contemporary screening strategies provided they are "recessive" and do not dominate the primary facade. Knox City Council requires screening to match the dwelling’s primary material palette—render, brick, or timber cladding.
Neighbourhood Character Overlays
Neighbourhood Character Overlays (NCO) in Manningham and Maroondah emphasise "garden settings" and "landscape dominance". In NCO areas, councils favour landscaping-based privacy approaches over built screening. A typical requirement specifies dense evergreen hedging (minimum 1.8m mature height) along boundaries where overlooking occurs, combined with reduced upper-storey setbacks that position habitable windows further from boundaries.
The City of Monash applies NCO-1 to established residential areas in Glen Waverley and Mount Waverley. The schedule requires upper-storey living areas to be setback at least 6 metres from side boundaries (compared to the standard 2-metre setback) to minimise overlooking through increased separation distance rather than screening. This approach reduces developable floor area but eliminates screening costs and maintenance.
Activity Centre Provisions
The Victorian Government’s Plan for Victoria identifies 50+ Activity Centres for "gentle density" development. In these areas (including Box Hill, Ringwood, and Camberwell), built form controls are recalibrated through local schedules to suit a higher-density urban context. Do not assume the overlooking standard itself is relaxed: the Activity Centre Zone schedule prepared for Box Hill applies the Clause 55.04 overlooking objective and its standard as written, and varies overshadowing, height and setback controls instead. Read the schedule for the centre you are building in and confirm which standards it actually modifies before relying on any concession.
Maroondah City Council’s Ringwood Activity Centre schedule exempts overlooking between simultaneously constructed dwellings entirely—this enables more efficient townhouse and apartment layouts without internal screening between units. However, overlooking of existing neighbouring properties remains subject to standard controls.
VCAT Trends and Alternative Design Approaches
VCAT decisions in 2025-2026 reveal clear preferences for design approaches that balance privacy with occupant amenity. The Tribunal increasingly rejects developments that meet the technical overlooking standard but create oppressive internal environments through excessive screening.
The "Neighbourly Design" Principle
In James v Darebin CC [2025] VCAT 234, the Tribunal approved a townhouse development that used angled louvres (35-degree orientation) rather than perpendicular screening. The louvres blocked direct views into neighbouring SPOS whilst maintaining oblique outlook for occupants. VCAT noted that "privacy controls should not create prisons"—a principle now regularly cited in decisions favouring alternative approaches over prescriptive screening.
Effective "neighbourly" strategies include:
- Angled blade walls that restrict sightlines without blocking outlook
- Stepped balcony designs that position viewing areas outside the 9-metre arc
- Raised planter boxes (900mm high) with dense screening plants that provide privacy at eye level whilst allowing views above
- Recessed balconies with deep side returns (minimum 1.2m) that limit viewing angles
The City of Boroondara’s 2025 Design and Development Overlay (DDO) for Camberwell encourages "integrated privacy approaches" that enhance architectural character rather than appearing as compliance-driven additions. Developments that demonstrate design excellence in privacy management may receive reduced setback requirements or increased site coverage allowances.
Solar Panel Protection
The 2025 reforms introduced Standard B23 (Clause 55.05-2) requiring new developments to avoid overshadowing existing rooftop solar panels on neighbouring properties. This standard intersects with overlooking controls—upper-storey setbacks that reduce overshadowing also increase separation distances, potentially eliminating overlooking issues without screening.
For developments in the City of Whitehorse and Manningham City Council areas, where rooftop solar is common on adjoining dwellings, consider:
- North-facing upper-storey setbacks of at least 4 metres to minimise solar overshadowing
- Locating habitable windows on east or west elevations where solar protection requirements are less restrictive
- Using highlight windows on north-facing elevations to maintain solar access whilst providing internal daylight
Knox City Council requires shadow diagrams at 9am, 12pm, and 3pm on the equinox (22 September) to demonstrate solar panel protection. These diagrams should also illustrate how upper-storey setbacks reduce overlooking impacts—a single analysis satisfying multiple standards.
Practical Implementation: Design Process and Documentation
Successful overlooking compliance begins in the concept design phase, not during planning permit documentation. Early identification of overlooking constraints enables efficient floor plan layouts that minimise screening requirements and construction costs.
Site Analysis and Constraint Mapping
Before developing floor plans, map all neighbouring SPOS areas and habitable windows within 9 metres of your site boundaries. Use 1:200 scale site plans with 45-degree arcs drawn from potential upper-storey viewing locations. This analysis reveals:
- Elevations with minimal overlooking constraints (prioritise for living areas with clear glazing)
- Elevations requiring screening (consider bedrooms or service areas)
- Opportunities for window offsetting or angled facades that avoid direct sightlines
The City of Monash requires this constraint mapping to be included in planning permit applications as a separate "Privacy Impact Plan". The plan must show existing neighbouring SPOS areas, habitable windows, and proposed screening strategies with dimensions and materials specified.
Coordinating with Other ResCode Standards
Overlooking strategies must be coordinated with daylight, solar access, and internal amenity standards. A common error is positioning highlight windows to satisfy overlooking controls whilst creating rooms that fail to meet the minimum daylight standard (Standard B20: 3% of floor area as window area).
For upper-storey living rooms facing overlooking constraints:
- Use clerestory windows above 1.7m combined with full-height windows on non-overlooking elevations
- Consider split-level designs that lower living areas by 600mm, reducing the 1.7m screening height requirement
- Specify angled louvres with 25% transparency—these satisfy overlooking controls whilst allowing meaningful daylight transmission
Maroondah City Council’s planning officers increasingly request 3D shadow studies showing how screening strategies affect internal daylight levels. Developments that demonstrate adequate daylight despite screening receive faster approvals than those relying solely on technical compliance.
Construction Documentation and Permit Conditions
Planning permits for developments with screening requirements typically include conditions specifying:
- "Screening to be installed prior to occupation and maintained in perpetuity"
- "Obscure glazing to be permanently fixed and non-removable"
- "Planter boxes to be planted with species achieving 1.5m height within 12 months"
These conditions are enforced through building surveyors who cannot issue Occupancy Permits until screening is installed. For developments with landscaping-based screening, councils require photographic evidence of plant installation and a 12-month maintenance bond (typically $2,000-$3,500) to ensure plants establish successfully.
The City of Whitehorse requires screening details to be included on architectural plans at 1:20 scale, showing fixing methods, material specifications, and maintenance access. This level of detail is critical for the "deemed-to-comply" pathway—applications with insufficient screening documentation are assessed discretionally, triggering neighbour notification and potential VCAT appeals.
Cost-Benefit Analysis: Screening Strategies vs. Design Modifications
Property developers face a fundamental choice when addressing overlooking: install screening to maintain preferred layouts, or modify designs to eliminate overlooking through setbacks and window placement. The optimal approach depends on site constraints, target market, and construction budgets.
Screening Costs (per dwelling)
- Aluminium louvre screens: $450-$650 per m² installed
- Perforated metal panels: $380-$520 per m² installed
- Timber batten screens: $320-$480 per m² installed
- Planter boxes with plants: $280-$420 per linear metre
- Obscure glazing upgrade: $180-$250 per m² (compared to clear glazing)
A typical three-bedroom townhouse requiring screening to one upper-storey balcony (12m² area) and two living room windows (8m² total) incurs costs of $6,500-$9,200 for louvre screening or $4,800-$6,800 for timber battens. These costs may be recovered through improved internal amenity and marketability—townhouses with screened balconies providing usable outdoor space could achieve higher sale prices than those with unusable balconies or no upper-storey outdoor areas.
Design Modification Costs
Increasing upper-storey setbacks to eliminate overlooking reduces developable floor area. In the General Residential Zone (65% maximum site coverage), a 2-metre setback increase on a 12-metre-wide site reduces upper-storey area by 24m²—equivalent to one bedroom or a study. The opportunity cost depends on site value and target market:
- Box Hill/Camberwell (high land values): Lost floor area may represent $45,000-$65,000 in potential sale value
- Ringwood/Croydon (moderate land values): Lost floor area may represent $28,000-$38,000
- Outer Melbourne (lower land values): Lost floor area may represent $18,000-$25,000
For high-value sites, screening strategies may be economically superior to setback increases. For lower-value sites, eliminating screening through design modifications may be more cost-effective, particularly where councils favour landscape-dominated outcomes in Neighbourhood Character Overlays.
Download our ResCode Compliance Checklist
Common Overlooking Mistakes and How to Avoid Them
Planning permit refusals and VCAT appeals frequently arise from overlooking issues that could have been avoided through careful design and documentation. The following mistakes account for approximately 60% of overlooking-related objections in Melbourne.
Inadequate Screening Specifications
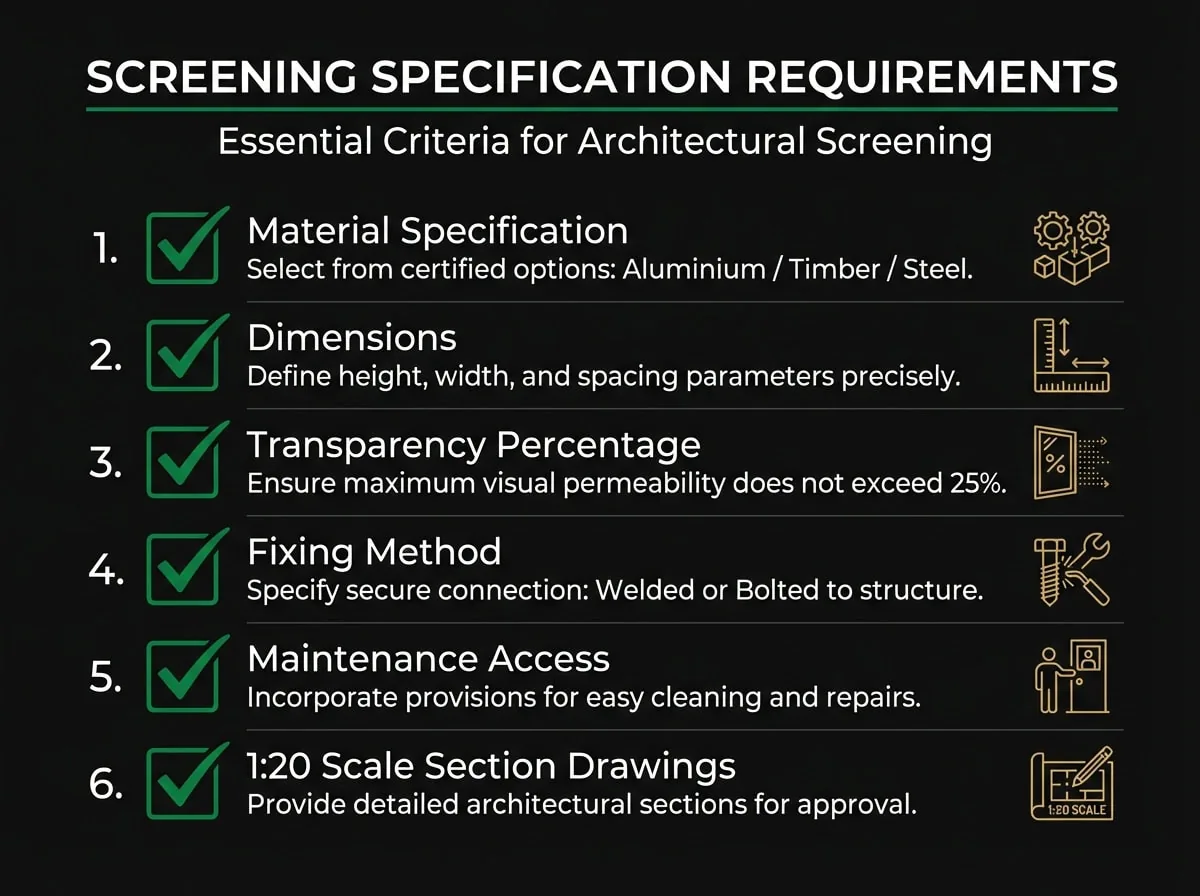
Applications that specify "privacy screening to be installed" without detailing materials, dimensions, or fixing methods are assessed discretionally. Councils require:
- Material specification (aluminium, timber, steel, planting species)
- Dimensions (height, width, batten spacing, panel thickness)
- Transparency percentage (measured perpendicular to screen face)
- Fixing method (welded to balustrade, bolted to facade, planter box construction)
- Maintenance access (for cleaning, plant replacement, structural inspection)
Boroondara scrutinises screening documentation closely, and applications that leave privacy treatment to a note on an elevation commonly attract a request for further information rather than a decision. Include 1:20 scale sections through screening assemblies showing all fixing points and structural support.
Ignoring Simultaneous Construction
Overlooking between simultaneously constructed dwellings is often overlooked during design. If two townhouses are built concurrently, their habitable windows and balconies must not overlook each other within 9 metres. This requires:
- Offsetting windows between adjacent units by at least 1.5 metres
- Installing screening between balconies on party walls
- Using highlight windows for bathrooms and laundries facing internal boundaries
Manningham City Council requires "internal privacy plans" for multi-unit developments showing sightlines between all dwellings. Developments that demonstrate no internal overlooking receive expedited assessment under the 30-day townhouse pathway.
Underestimating the 45-Degree Arc
The 45-degree viewing arc is measured from the edge of windows or balconies, not the centre. A 3-metre-wide balcony creates a 6-metre-wide viewing arc at 9 metres distance—significantly larger than many developers anticipate. This arc often captures neighbouring SPOS areas that appear to be outside the overlooking zone when measured from balcony centres.
Use accurate CAD drawings with 45-degree arcs drawn from both edges of all viewing points. The City of Monash requires these arcs to be shown on site plans at 1:200 scale with neighbouring SPOS areas hatched in contrasting colours.
Frequently Asked Questions
Do I need screening if my balcony is more than 9 metres from the neighbour’s house?
The 9-metre measurement is to the neighbour’s secluded private open space (SPOS) or habitable windows, not their house. If their SPOS extends into the rear garden within 9 metres of your balcony, screening is required even if the house itself is further away. Always measure to the nearest edge of SPOS areas shown on title plans or visible during site inspections.
Can I use tinted glass instead of obscure glazing for overlooking?
Tinted or reflective glass does not satisfy overlooking standards unless it is also obscure (preventing clear views outward). Councils require glazing that blocks direct sightlines from 1.7m above floor level, which tinted clear glass does not achieve. The City of Whitehorse explicitly prohibits tinted glass as an overlooking strategy in its planning permit conditions.
What happens if my neighbour builds a deck after I get my planning permit?
Overlooking is assessed based on existing conditions at the time of your planning permit application. If a neighbour constructs new SPOS or habitable windows after your permit is issued, you are not required to install additional screening. However, if your permit lapses and you reapply, the new assessment will consider the neighbour’s updated SPOS configuration.
Are planter boxes with screening plants acceptable in all councils?
Most councils accept planter boxes provided they specify evergreen species achieving 1.5m mature height within 12 months and include automatic irrigation systems. The City of Boroondara requires planter boxes to have minimum 600mm soil depth and 800mm width to support healthy plant growth. Knox City Council prohibits planter boxes in heritage overlay areas where traditional landscaping approaches are preferred.
How does the bedroom exemption work for studio apartments?
Studio apartments without separate bedrooms do not qualify for the bedroom exemption—the entire living space is classified as a habitable room requiring overlooking compliance. However, if a studio includes a defined sleeping alcove with partition walls (even if open at one end), councils may accept that alcove as a bedroom exempt from screening requirements. The City of Monash requires sleeping alcoves to be at least 6m² with minimum 2.4m width to qualify.
Can I use retractable screens or blinds for overlooking compliance?
Retractable screens and blinds are not acceptable—councils require permanent, fixed screening that cannot be removed or opened by occupants. This ensures privacy protection is maintained regardless of occupant behaviour. Manningham City Council explicitly prohibits retractable options in planning permit conditions, specifying "fixed and non-removable screening" as a mandatory requirement.
What if my development meets all overlooking standards but neighbours still object?
Under the 2025 "deemed-to-comply" framework, if your development meets Standard B22 (overlooking), third-party objections on privacy grounds have no appeal rights to VCAT. Councils cannot refuse permits based on overlooking concerns when the standard is satisfied. However, objectors may raise other issues (neighbourhood character, traffic, overshadowing) that could trigger VCAT proceedings on those separate matters.
Securing Your Planning Permit: Next Steps
Overlooking compliance is non-negotiable for residential developments in Melbourne, but the 2025 reforms have created clear pathways for efficient approvals. Projects that meet the numerical standards avoid third-party appeals and secure permits within 30 days through the townhouse pathway. The key is designing to the standard from the outset—retrofitting screening strategies during the permit process adds costs and delays that undermine project feasibility.
For developers working across the City of Whitehorse, City of Boroondara, Manningham City Council, City of Monash, Knox City Council, and Maroondah City Council, understanding local variations in heritage overlays and neighbourhood character areas is critical. What satisfies overlooking requirements in Ringwood may be rejected in Camberwell’s heritage precincts. Early engagement with council planning officers and experienced architects ensures your design approach aligns with local expectations before lodging applications.
The bedroom exemption and "neighbourly design" principles offer significant opportunities for developers willing to think beyond prescriptive screening strategies. Townhouses with clear-glazed bedrooms and integrated architectural privacy approaches achieve higher sale prices whilst reducing construction costs. The challenge is executing these approaches with the technical precision required for "deemed-to-comply" assessment—a 50mm error in screening height or a 0.5-metre miscalculation in the 9-metre arc can trigger discretionary assessment and potential VCAT appeals.
SQM Architects has delivered 210+ projects across Melbourne with a 98% planning approval rate. Our team understands the specific overlooking requirements of each council and designs approaches that satisfy ResCode standards whilst maximising internal amenity and development yield. Book a Strategy Call to identify overlooking constraints and optimal design strategies for your property, or call (03) 9005 6588 to discuss your project with our planning specialists.
This article provides general information about Victorian planning for property developers. It does not constitute professional advice. For specific guidance on your project, contact SQM Architects (ARBV Reg. No. 51498) for a complimentary site assessment.