
If you’re planning a townhouse, dual occupancy, or small apartment development anywhere in Melbourne, the recent amendments to Clause 52.06 of the Victorian Planning Provisions deserve your immediate attention. Car parking requirements have long been one of the most underestimated cost and approval variables in medium-density development — and the updated provisions have shifted the ground beneath developers’ feet in ways that aren’t immediately obvious from a surface reading of the scheme.
The changes affect how car parking rates are calculated, when a Parking Overlay applies, and critically, how much negotiating room you have with the Responsible Authority during the planning permit process. Get this wrong at the feasibility stage and you may find yourself either over-engineering a basement car park that erodes your margin, or submitting a planning permit application that draws objections and delays you can’t afford. Get it right, and there may be opportunities to unlock additional dwellings, reduce civil costs, and support a smoother assessment process.
This guide outlines the key elements of Clause 52.06 as it applies to townhouse, dual occupancy, and small apartment developments across the City of Whitehorse, City of Boroondara, City of Manningham, City of Monash, City of Knox, and Maroondah City Council. We’ll cover parking rate calculations, waiver and reduction pathways, Parking Overlay implications, and the practical steps SQM Architects recommends developers take before lodging an application.
Understanding Clause 52.06: The Core Framework
Clause 52.06 is the primary mechanism in the Victorian Planning Provisions that governs car parking requirements for new development. It sets out the number of car spaces required for various land uses, the circumstances under which a planning permit is needed to reduce or waive those spaces, and the decision guidelines the Responsible Authority must consider when assessing any reduction request.
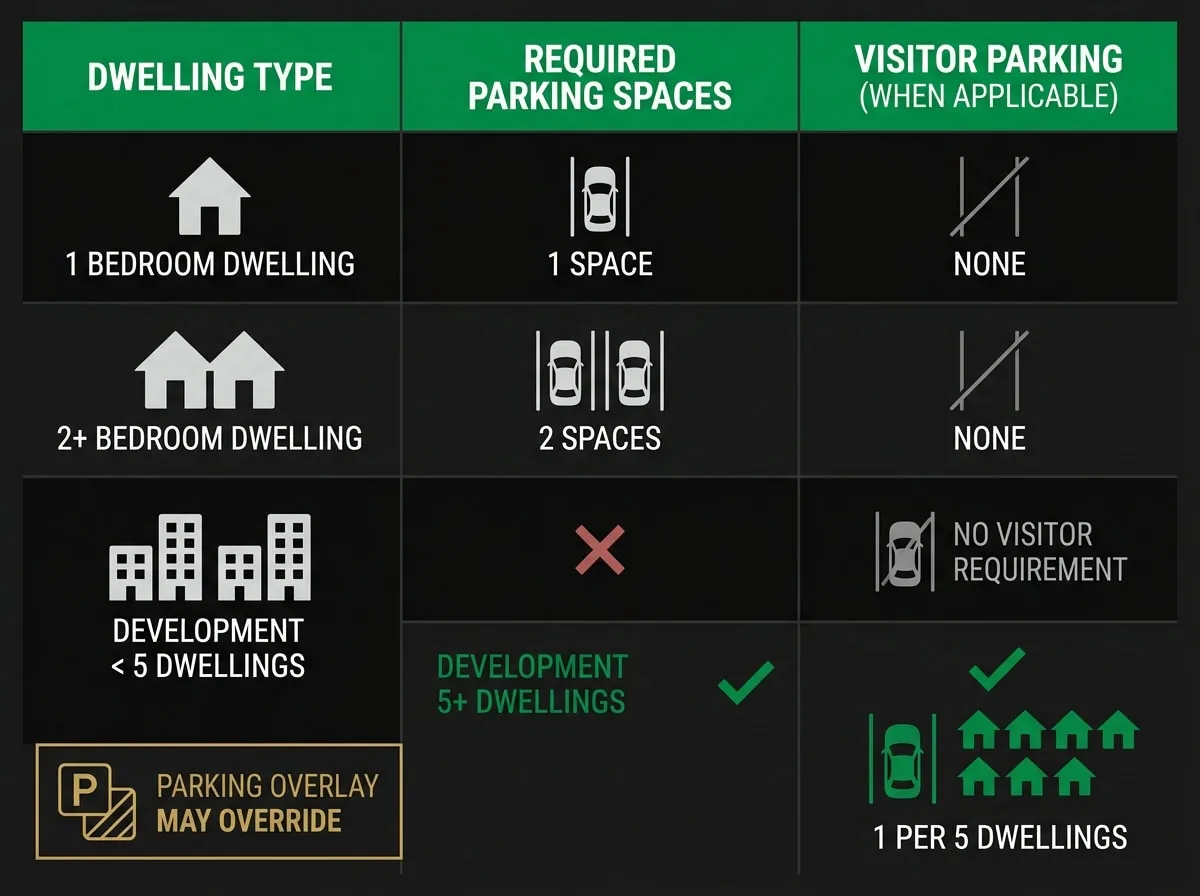
The clause operates in conjunction with — and can be modified by — a Parking Overlay (Schedule to Clause 45.09), which individual councils may apply to specific precincts. Where a Parking Overlay applies, its requirements generally take precedence over the standard Clause 52.06 rates. Understanding which instrument governs your site is the first step in any accurate preliminary feasibility assessment.
For residential development, the standard Clause 52.06 parking rates that apply to most Melbourne sites are:
- Dwellings with 1 bedroom: 1 car space per dwelling
- Dwellings with 2 or more bedrooms: 2 car spaces per dwelling (including 1 space for visitor use where 5 or more dwellings are proposed)
- Visitor parking: 1 visitor space per 5 dwellings for developments of 5 or more dwellings
These rates sound straightforward, but the practical application — particularly around what constitutes a “bedroom,” how tandem spaces are treated, and when visitor parking can be waived — is where developers frequently encounter complications. Recent amendments have clarified some of these grey areas while introducing new considerations around sustainable transport and proximity to public transport.
What Has Actually Changed: The Key Amendments Developers Need to Know
The amendments to Clause 52.06 reflect a broader policy shift in Victoria toward reducing car dependency in well-serviced urban areas. For Melbourne developers, the most material changes fall into three categories.
Revised Decision Guidelines for Reduction Requests
The updated decision guidelines now place greater emphasis on a site’s proximity to public transport, cycling infrastructure, and walkable activity centres when the Responsible Authority is assessing a request to reduce or waive parking. This is significant because it provides a clearer evidentiary pathway for developers seeking to reduce parking provision on sites near train stations, tram routes, or principal activity centres — without needing to rely solely on a traffic engineer’s demand assessment.
For example, a townhouse development within 400 metres of a train station in the City of Whitehorse or Maroondah City Council area may now have a stronger basis for a parking reduction request than was previously the case. The guidelines explicitly direct the Responsible Authority to consider the availability of public transport and the likelihood that future residents will own fewer vehicles — a consideration that was previously more discretionary.
Clarification on Visitor Parking Obligations
One area that has caused significant confusion in dual occupancy and small townhouse developments is visitor parking. The amendments clarify that visitor parking obligations under Clause 52.06 are triggered at the five-dwelling threshold. Developments of four dwellings or fewer are not required to provide visitor parking under the standard clause — though individual council schedules or a Parking Overlay may impose different requirements, so always check the applicable planning scheme.
Updated Treatment of Bicycle Facilities
The revised clause strengthens the connection between bicycle parking provision and the potential to reduce car parking. Where a development provides bicycle storage facilities that exceed the minimum requirements, this may now be cited as a supporting factor in a parking reduction request. For apartment developments in particular, this creates an opportunity to offset some car parking provision with well-designed end-of-trip facilities — potentially reducing the extent of basement excavation required.
How the Parking Overlay Affects Melbourne Developments
Not all sites in Melbourne are governed solely by Clause 52.06. Several councils have applied a Parking Overlay to specific precincts — typically activity centres, transit corridors, and areas identified for increased density in their Municipal Planning Strategy.
City of Boroondara
The City of Boroondara has applied Parking Overlay provisions to portions of its major activity centres, including Camberwell Junction and Hawthorn. In these areas, the Parking Overlay schedule may specify reduced parking rates or alternative requirements that differ from the standard Clause 52.06 rates. Developers targeting sites in these precincts should obtain a current copy of the planning scheme and confirm whether a Parking Overlay applies before committing to a car parking design.
City of Whitehorse
Box Hill, as one of Melbourne’s designated Metropolitan Activity Centres, is subject to specific planning controls that interact with car parking requirements. The City of Whitehorse planning scheme includes provisions that reflect Box Hill’s role as a major transit hub, and parking reduction arguments are generally more readily supported in this precinct than in lower-density residential zones. For townhouse and apartment developments within the Box Hill activity centre boundary, a thorough review of the applicable overlays is essential at the feasibility stage.
City of Manningham and City of Monash
Both the City of Manningham and the City of Monash have areas where standard Clause 52.06 rates apply without modification, alongside precincts where overlay controls or zone-specific provisions alter the baseline requirements. Doncaster Hill in the City of Manningham, for instance, has its own activity centre framework that influences parking expectations. In the City of Monash, developments near Monash University or Clayton’s activity centre may be assessed differently to those in established residential areas of Glen Waverley or Mount Waverley.
Get the 7-point site check to run before committing to a permit application — zoning, overlays, setbacks and council red flags, in plain English. Free PDF, instant download.
- Zone, overlay & setback checks
- What council assesses first
- Permit-readiness red flags
Something went wrong. Please try again.
No spam. Unsubscribe anytime.
Check your inbox — your checklist is on its way.
Practical Implications for Townhouse and Dual Occupancy Developers
For developers working in the townhouse and dual occupancy space — typically three to eight dwellings on a standard residential lot — the Clause 52.06 changes have several practical implications worth building into your feasibility modelling.
Tandem Parking and Garage Configurations
Clause 52.06 permits tandem parking arrangements (one car behind another) to satisfy parking requirements, provided the spaces serve the same dwelling. This remains unchanged under the amendments, but it’s worth noting that some councils — particularly the City of Boroondara — have historically been more cautious about accepting tandem arrangements for visitor spaces or where the driveway configuration creates amenity concerns for neighbouring properties.
For a four-townhouse development with two-bedroom dwellings, the standard requirement is two spaces per dwelling (eight spaces total), with no visitor parking obligation. Tandem arrangements in individual garages or carports can satisfy this requirement cost-effectively, avoiding the need for a shared basement or additional civil works. However, the design must comply with the dimensional requirements set out in Clause 52.06 — including minimum aisle widths and space dimensions — and these should be confirmed with your architect before finalising the site plan. For further guidance on garage dimensions and compliance, see our guide to standard garage sizes in Victoria. It is also worth reviewing how building setbacks interact with driveway and parking layout on constrained sites.
When to Pursue a Parking Reduction
A parking reduction under Clause 52.06 requires a planning permit, and the application must be supported by a traffic engineering report that addresses the decision guidelines. The cost of this report varies depending on complexity and the consultant engaged, and needs to be weighed against the development value unlocked by reducing parking provision.
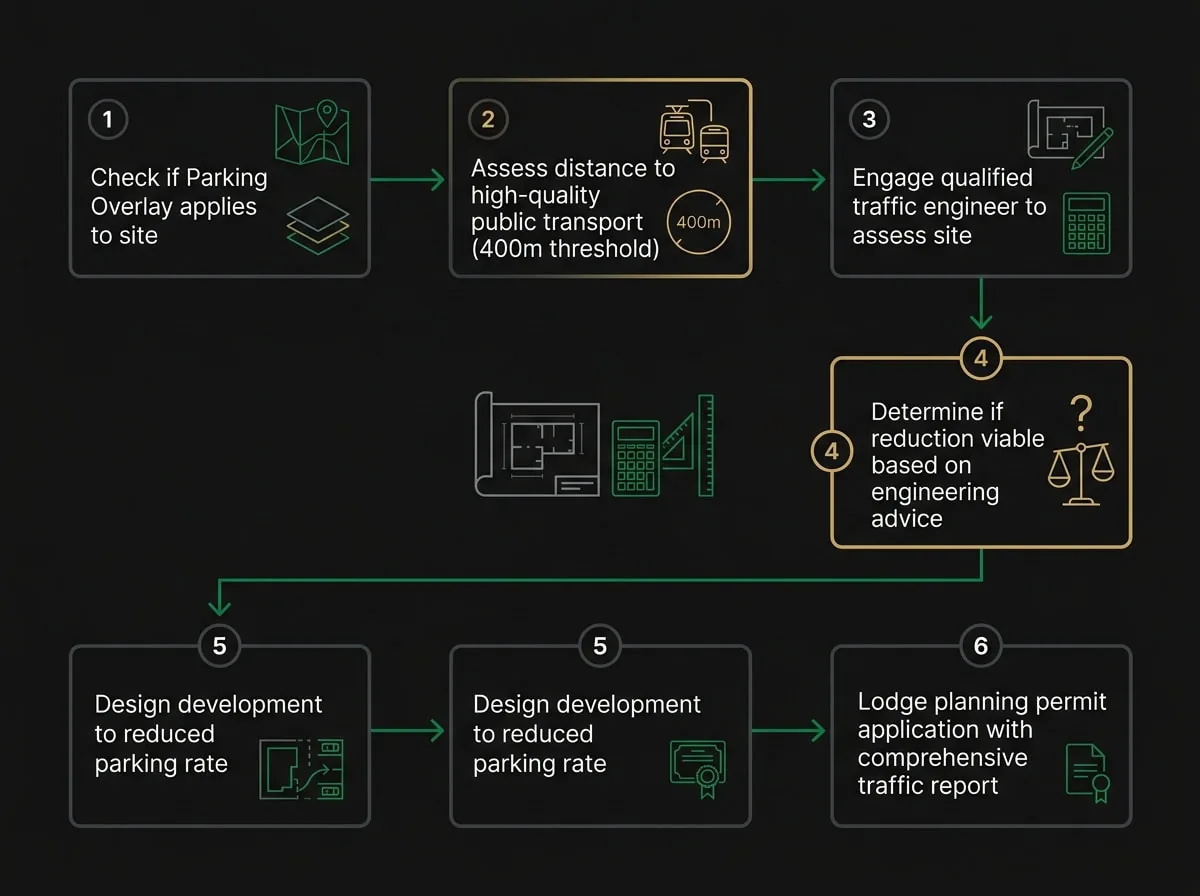
In practical terms, a parking reduction may be worth exploring where: the site is within 400 metres of a train station or high-frequency bus route; the development targets a demographic with lower car ownership (such as smaller apartments near employment centres); or where the reduction in parking allows an additional dwelling to be included in the scheme. SQM Architects has supported parking reduction applications across multiple Melbourne councils, and the strength of the transport accessibility argument is consistently the most important factor in the Responsible Authority’s assessment.
ResCode Interaction
It’s important to note that ResCode (Clause 55) for multi-dwelling developments sets out additional requirements for car parking layout, access, and amenity that operate alongside Clause 52.06. Relevant ResCode standards address car parking and access, requiring that car spaces be provided in accordance with Clause 52.06 and that access be designed to avoid unreasonable impact on the streetscape and neighbouring properties. Compliance with both clauses simultaneously is a common design challenge that benefits from early architectural input. For a broader overview of ResCode requirements, see our ResCode reference guide.
Small Apartment Developments: Additional Considerations
For developers pursuing small apartment developments — typically four to twenty dwellings in a three to four-storey format — the Clause 52.06 amendments have particular relevance around basement design and the potential to reduce excavation costs.
A development of ten two-bedroom apartments under the standard rates would require twenty resident spaces plus two visitor spaces — a quantum that almost invariably requires a basement level. At current construction costs in Melbourne, a single basement level can add material cost per space — exact figures vary by site conditions and should be confirmed with a quantity surveyor. Any reduction in the required number of spaces therefore has a direct and material impact on project viability.
The amended decision guidelines — with their stronger emphasis on public transport proximity and cycling infrastructure — provide a more structured basis for arguing a reduced rate in well-located apartment sites. A development of ten apartments near a train station, supported by a traffic report demonstrating low anticipated car ownership and excellent public transport access, may be able to achieve a meaningful reduction in parking requirements — potentially avoiding a second basement level or reducing the footprint of a single basement significantly.
Developers should also be aware that apartment developments may be subject to additional requirements under the Better Apartments Design Standards (which apply to apartment developments above certain height thresholds — confirm the current threshold against the applicable planning scheme) and that these standards include their own provisions around car parking layout and end-of-trip facilities that interact with Clause 52.06.
Practical Steps: What to Do Before You Lodge
Given the complexity of Clause 52.06 and its interaction with council-specific overlays, ResCode, and the Better Apartments Design Standards, the following steps may help developers avoid costly surprises during the planning permit process.
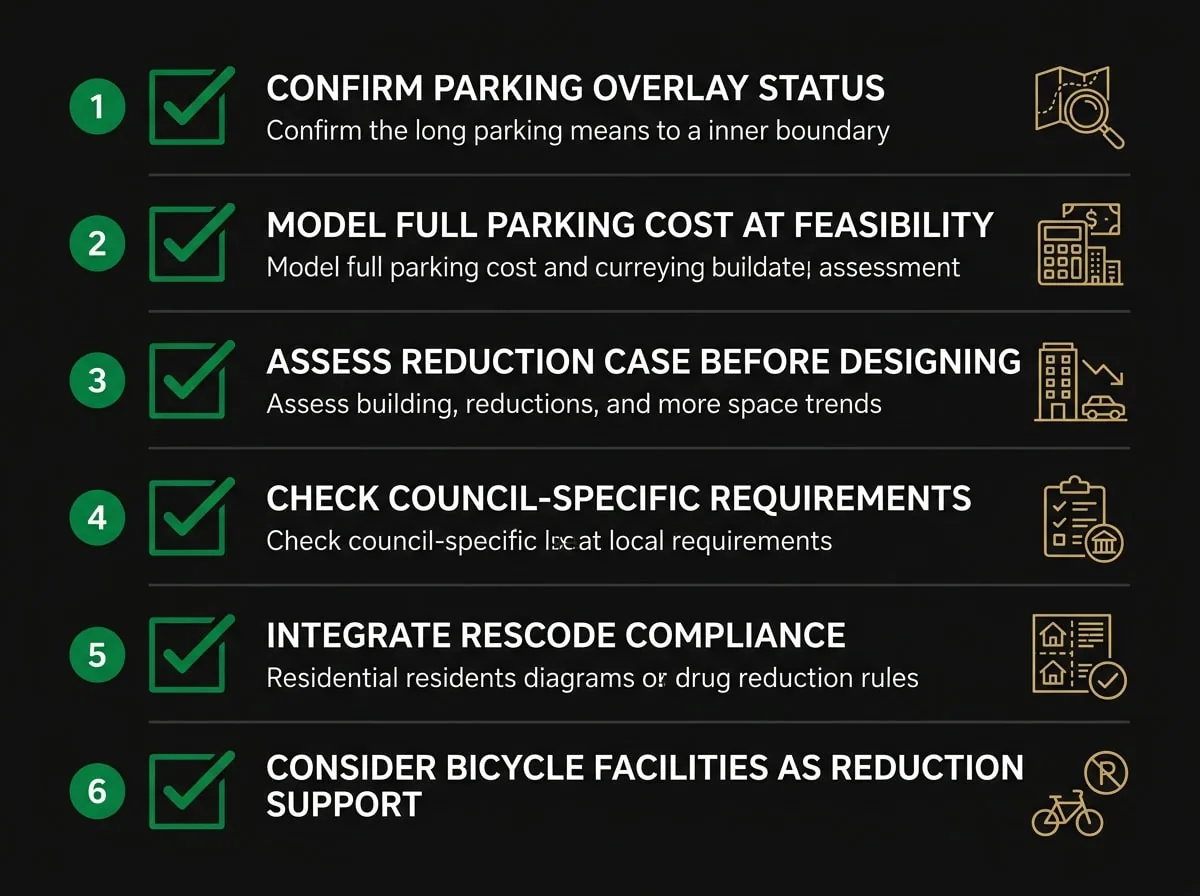
- Confirm the applicable parking rate early: Check whether a Parking Overlay applies to your site before committing to a car parking design. This requires a review of the relevant council’s planning scheme, not just a general knowledge of Clause 52.06.
- Model the cost of parking provision at feasibility: Include the full cost of car parking — including excavation, structure, line marking, and mechanical ventilation where required — in your feasibility model. Underestimating this cost is a common source of margin erosion in medium-density projects.
- Assess the case for a parking reduction before designing: If your site is well-served by public transport, engage a traffic engineer early to assess whether a reduction application is viable. Don’t design a basement and then try to reduce it — design to the reduced rate from the outset.
- Check council-specific requirements: Some councils have local policies or standard conditions that impose requirements beyond the minimum Clause 52.06 rates. A pre-application meeting with the Responsible Authority can clarify these expectations before you invest in detailed design.
- Ensure ResCode compliance is integrated: Car parking layout, aisle widths, and access design must comply with both Clause 52.06 and ResCode simultaneously. Engage your architect to resolve these requirements in the concept design phase, not after a planning permit application has been lodged.
- Consider bicycle facilities as a strategic tool: Where a parking reduction is being pursued, investing in high-quality bicycle storage and end-of-trip facilities strengthens the application and may be viewed favourably by the Responsible Authority.
Frequently Asked Questions
Does Clause 52.06 apply to dual occupancy developments?
Yes. Clause 52.06 applies to all residential development, including dual occupancy. For a two-dwelling development with two-bedroom dwellings, the standard requirement is two spaces per dwelling — four spaces in total. Visitor parking is not required for developments of fewer than five dwellings under the standard clause, though you should confirm whether any council-specific provisions apply to your site.
Can I apply to reduce parking requirements for a townhouse development near a train station?
A parking reduction may be possible, and the amended Clause 52.06 decision guidelines now place greater weight on public transport proximity as a relevant consideration. A planning permit is required to reduce or waive parking, and the application will need to be supported by a traffic engineering report. The strength of the case will depend on the specific site, the distance to public transport, and the Responsible Authority’s local policies.
What is the difference between a Parking Overlay and Clause 52.06?
Clause 52.06 sets the standard car parking rates that apply across Victoria. A Parking Overlay (Clause 45.09) is a council-specific control that can modify those rates for particular precincts — typically activity centres or transit corridors. Where a Parking Overlay applies, its requirements generally take precedence over the standard Clause 52.06 rates. Always check whether an overlay applies to your site before finalising your parking design.
How does ResCode interact with Clause 52.06 for townhouse developments?
ResCode (Clause 55) requires that car spaces be provided in accordance with Clause 52.06 and that access and layout meet specific design standards, including minimum dimensions and aisle widths. Both clauses must be satisfied simultaneously, and conflicts between them — for example, where a narrow lot makes it difficult to achieve compliant aisle widths — need to be resolved in the design phase. Your architect should be addressing both sets of requirements from the outset of the design process.
Are visitor parking spaces required for a five-townhouse development?
Under the standard Clause 52.06 rates, one visitor space is required per five dwellings for developments of five or more dwellings. For a five-townhouse development, this means one visitor space is required in addition to the resident spaces. However, the Responsible Authority may agree to waive or reduce this requirement in certain circumstances, particularly where on-street parking is readily available nearby.
How much does a parking reduction application typically cost?
The cost of a parking reduction application includes the traffic engineering report (costs vary depending on complexity and the consultant engaged), any additional planning consultant fees, and the planning permit application fee. The total cost will vary depending on the complexity of the site and the extent of the reduction sought. This cost needs to be weighed against the development value unlocked by reducing parking provision — in some cases, the potential saving in construction costs may outweigh the application cost, though this depends on the specific project.
Which Melbourne councils are most likely to support a parking reduction application?
The likelihood of a successful parking reduction application depends primarily on the site’s location relative to public transport and the strength of the traffic engineering evidence, rather than the council per se. That said, sites within established activity centres — such as Box Hill in the City of Whitehorse, Camberwell in the City of Boroondara, or Doncaster Hill in the City of Manningham — may be assessed more favourably given the policy context supporting reduced car dependency in these precincts. A pre-application meeting with the Responsible Authority is the most reliable way to gauge their likely position before investing in a full application.
Getting Your Car Parking Strategy Right From the Start
Car parking is rarely the most exciting element of a development project, but it is consistently one of the most consequential for project viability. The Clause 52.06 amendments represent a genuine opportunity for well-located Melbourne developments to reduce parking provision, lower construction costs, and in some cases unlock additional dwellings — but only if the strategy is established early and the application is properly supported.
SQM Architects has delivered numerous projects across Melbourne. Our team works with property developers from feasibility through to planning permit, integrating car parking strategy into the design process from day one — not as an afterthought once the scheme is already committed. If you’re assessing a site or preparing a planning permit application and want to understand how the Clause 52.06 changes may affect your project, we’d welcome the opportunity to provide a complimentary site assessment.
Book a Strategy Call — or call us directly on (03) 9005 6588 to speak with our development team.
This article provides general information only and does not constitute professional planning or architectural advice. Clause 52.06 requirements and council-specific provisions are subject to change — confirm current requirements against the applicable planning scheme before making development decisions.