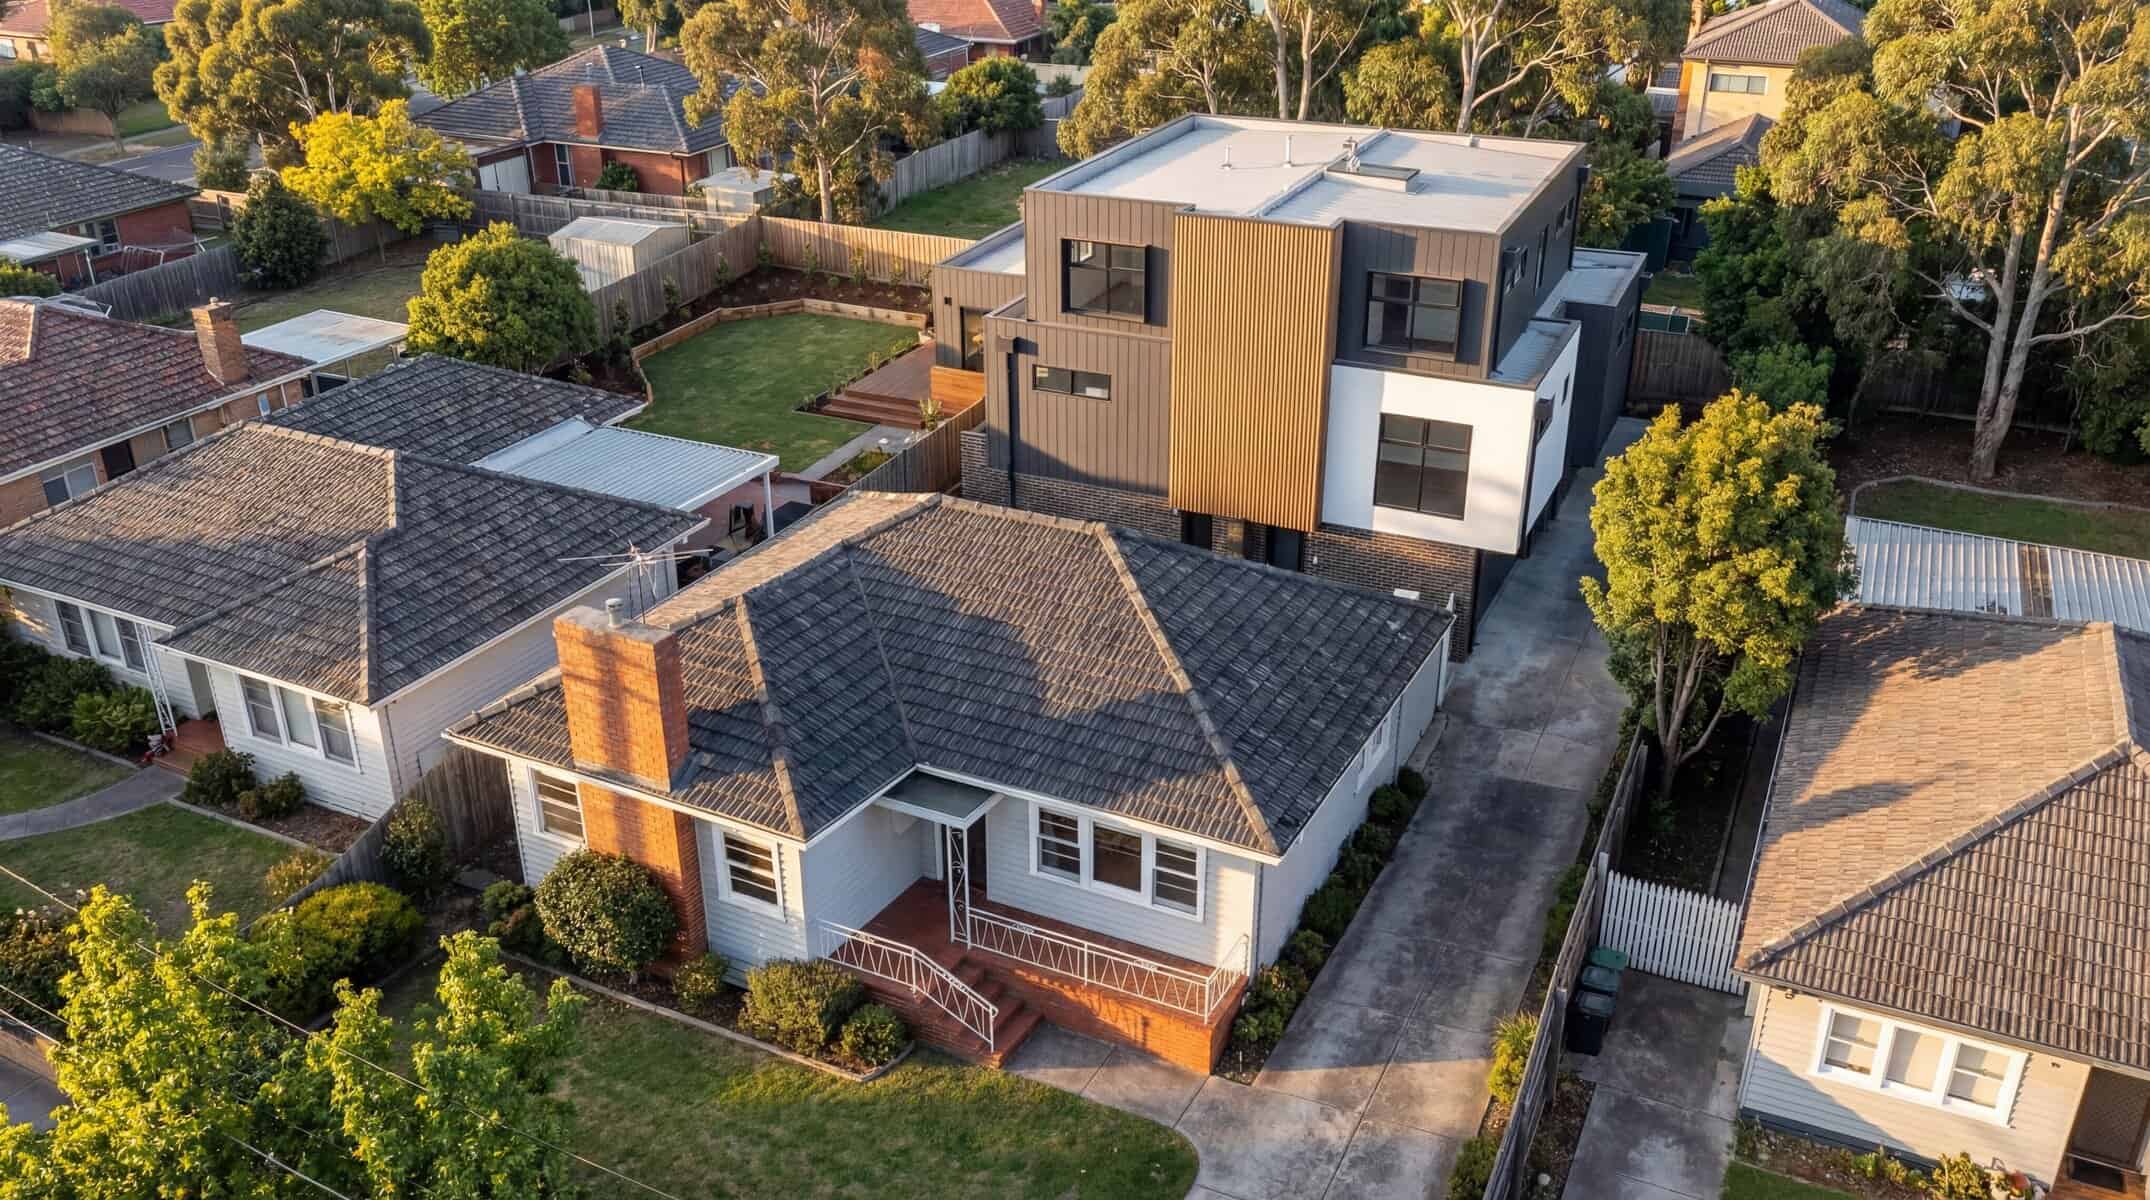
Understand What Your Block Allows. Then Make It Happen.
A second home for family. An extension. Two homes where one stands now. Enter your address and see your zone, overlays and lot rules, in plain English, in about two minutes.
Free · No account · No sales call unless you ask for one
Most Owners Make Their Biggest Property Decision Without Knowing What Their Block Allows
The parents who need to be closer. The adult kids who cannot crack the market. The house that got small after the second child, sitting on land bigger than anyone needs. The rules that decide what is possible are public. Someone just has to read them for you.
Without the Rules
What Usually Happens- The Sale
The block sells to a buyer who checked what it allowed. They knew more about your land than you did
- The Extension
Designed first, checked later. Council sends it back, and the redesign costs months and fees
- The Granny Flat
Ruled out on a guess, when the zone may have allowed it all along
- The Wait
Years of wondering what the block could do, because finding out felt like a big step
With the Rules
After a Free Check- The Sale
You know what the block allows before any agent or buyer names a price
- The Extension
Designed to the rules from day one, which is what keeps council approvals quick
- The Granny Flat
A clear yes, no, or here is what fits, based on your actual zone and lot
- The Decision
Extend, build, sell or stay, decided with the facts. The check takes about two minutes
Three Ways Homeowners Unlock a Block
A Second Home on One Block
A granny flat or small second dwelling for parents, adult kids, or rent. Find out:
- Whether your zone and lot allow a second dwelling
- When a planning permit is needed, and when it may not be
- How much of your garden the rules leave room to build on
An Extension or Renovation
More room, without the cost and upheaval of moving. Find out:
- Whether your plans need a planning permit at all
- How overlays like heritage may affect your site
- What setbacks and height rules mean for your design
Two Homes Where One Stands
The family home sits on more land than you need. Could it become two? Find out:
- Whether your lot could support two dwellings
- What subdivision involves, in plain English
- What the block may support before you talk to agents
Buying? Check Before You Offer
A property you are thinking of purchasing, checked before you commit. Find out:
- The zone, overlays and rules that come with the title
- Risks like overshadowing or overlooking if you extend later
- What the block could allow, before you set your price
From Curiosity to Certainty
Free Property Check
Enter your address. You see your zone, any overlays, your lot’s key rules, and what each one means for a second dwelling, extension or two-dwelling project.
Plain-English Feasibility
An architect-prepared report on what your block could support, the approval pathway and timeframes. Fixed fee, credited toward design fees if you proceed.
Design & Permits
The same team that takes Melbourne developers through council takes you through design, planning permit and documentation.
The Rowville Family Who Thought They Needed a Permit
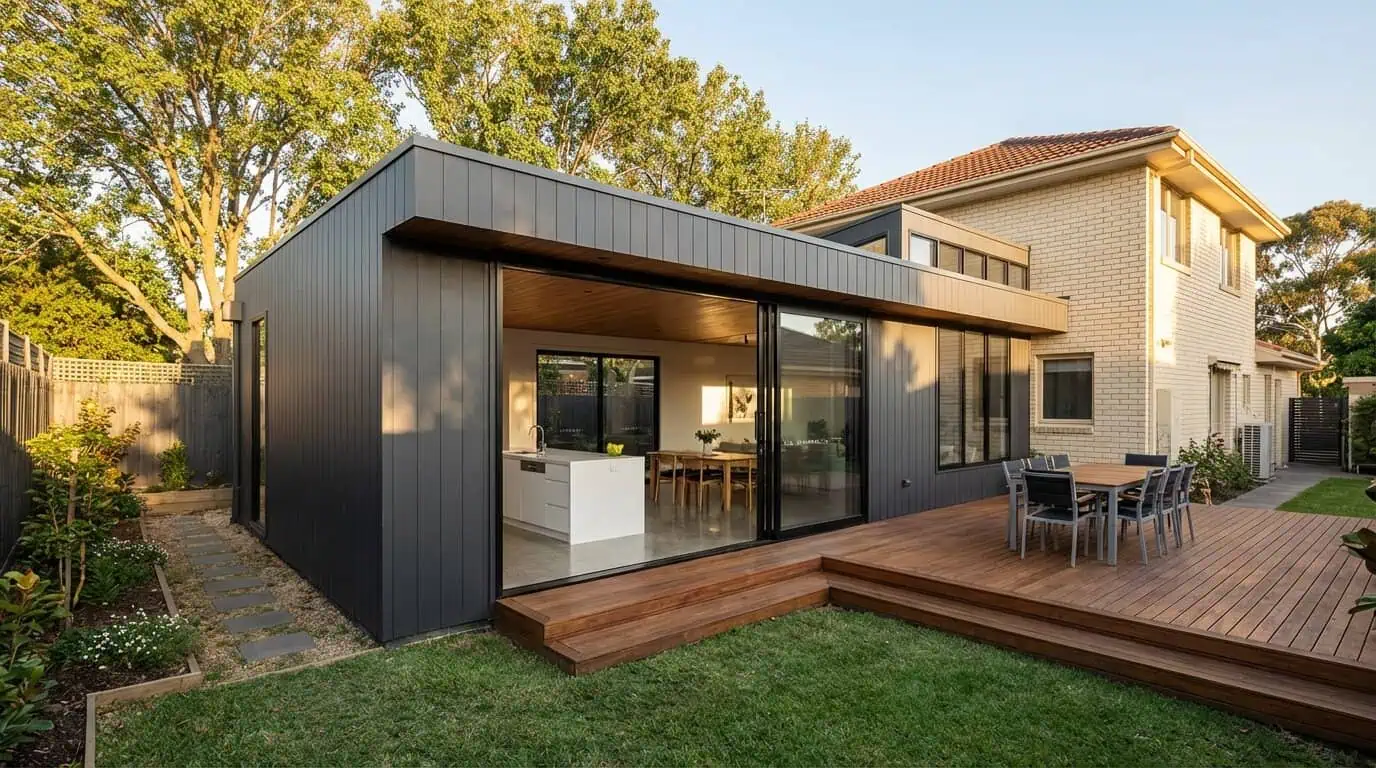
This family wanted a proper outdoor living space and assumed months of council process stood in the way. The site check said otherwise: designed the right way, their rear extension needed no planning permit at all. Knowing the rules before designing did not just save time. It changed what they built.
Google Reviews
Homeowners Who Checked First

I recently had a 30-minute strategy consultation with Sammi to discuss a potential renovation, and it was incredibly valuable. She was approachable, honest, and clearly very knowledgeable. Sammi took the time to understand my initial ideas and offered thoughtful insights and practical considerations that I hadn’t previously thought about. It was a genuinely helpful session, and I appreciated her balanced advice and openness. I would happily recommend her to others considering architectural advice for a professional renovation.

Today I discussed a problem regarding my deck extension and access to it I had a reasonable idea of rules and regulations. However Sammi’s advice was clear, concise and very illuminating. Her information crystallized what i need to do going forward and for that I am extremely grateful I initially found SQM architects online website whilst googling for information on decks and ramps in Victoria I found their site to be so clear easy to comprehend Des Ryan Warrnambool Vic

We needed SQM on short notice to conduct a review of a property we were thinking of purchasing to help assess any potential overshadowing and overlooking issues if we were to add a second story. They were responsive, friendly, thorough, and took the time to talk through the final report. Thanks Sammi.
30 minutes with our Principal Architect · Free · No obligation
If Your Block Cannot Do What You Hoped, We Say So
A feasibility answer is only useful if it is honest. You will get what the rules actually allow, in writing, including when the answer is no and what your block can do instead.
The Walk-Away Promise
If your site doesn’t stack up commercially, we’ll tell you before you spend a cent on design. We’ve turned away $200K+ in potential fees because the projects didn’t work for our clients. Your interests come first — even when it costs us.
Straight Answers First
Find Out What Your Property Allows
Two minutes, no obligation, and you will know more about your block than most owners ever do. The same architects Melbourne developers use to get projects approved, working on your home.
Check My Property FreePrefer to talk it through first? Book a free 30-minute call · No obligation · ARBV Reg. No. 51498