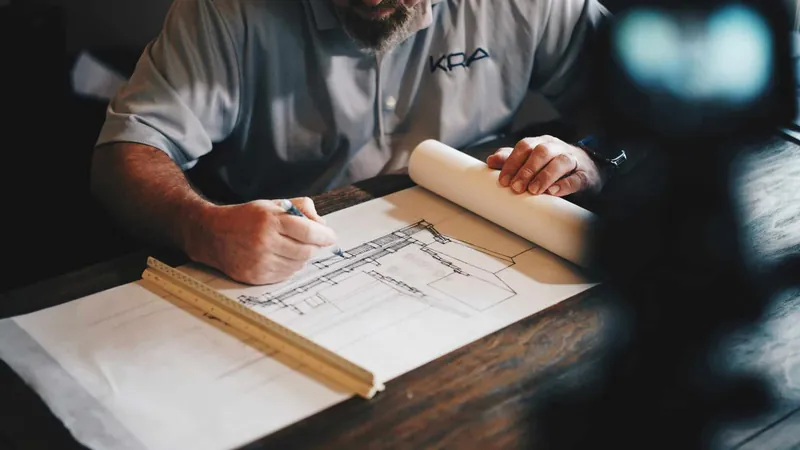
Schematic design is your initial stage in the architectural design process. The focus is to translate your vision and project goals into physical representations. During this phase, architects gather information about your requirements, budget, and site constraints. This information gets transformed through brainstorming and creativity into preliminary design concepts.
The outcome includes rough sketches and drawings that outline the basic size, layout, and spatial relationships of the project, providing a cursory view of the potential building design. At this point in the process, your involvement as a client is crucial. You’ll engage in discussions with your design team about the project scope and its intended function, ensuring your objectives and desires are front and centre.
The architects present you with various options, allowing for feedback and iterations. Schematic representations are not detailed constructions plans; instead, they serve as the foundation for refining the design into more elaborate plans in subsequent phases.
This schematic stage is characterised by a collaborative and iterative method. Here, architects produce multiple design options for your review. You have the power to approve, adjust, or reject the concepts presented. It is a dialogue that shapes the project’s trajectory, ensuring the final design mirrors your aspirations and practical requirements.
Understanding Schematic Design
When you embark on a construction project, the first step is creating a blueprint for success. Schematic Design is crucial in setting the stage for your vision to take shape. It’s a collaborative process between you and the architect, focusing on transforming ideas into tangible plans.
Defining Schematic Design
Schematic Design is your opportunity to define the essence of your project. In this phase, an architect translates your needs and desires into a series of sketches and documents. These preliminary designs consider the intended uses of the space, incorporating unique functions and the desired aesthetic.
The Role of the Architect
In Schematic Design, your architect acts not only as a designer but also as your advisor. Their expertise guides the translation of your initial concept into workable designs. At this point, the architect’s role is to ensure the vision is feasible and sets the foundation for detailed planning.
They consider zoning laws, building codes, and other regulatory requirements to ensure a smooth transition into further design development.
Goals of Schematic Design
The primary goals of Schematic Design include:
- Establishing a clear and agreed-upon direction for the project design.
- Providing a framework that aligns with both the project’s functional objectives and budget.
- Paving the way for more detailed phases of design and construction, ensuring a successful realisation of your project.
Achieving these goals means by the end of the schematic phase, you’ll have a visual representation of the scale and relationships between spaces, setting a solid foundation for the rest of the architectural process.
Initial Steps
As you embark on your architectural journey, the initial steps are the foundation that will shape the entire project. These early phases will ensure your vision aligns with practical possibilities and set a clear path for your venture.
Client-Architect Initial Consultation
Your first interaction with the architects is pivotal. During this initial consultation, you will discuss your needs, desires, and the scope of your project. It’s a chance to assess the fit between your aspirations and the architect’s expertise.
The architect will inquire about your project initiation goals and establish how best to proceed.
Program Development and Brainstorming
Post consultation, you’ll move on to program development. Here, brainstorming sessions will help pinpoint specific functions and requirements of the spaces you wish to create.
The architect will prepare a detailed program, understanding the purpose behind each space, which in turn aids in developing an effective design strategy.
Site Analysis and Selection
Site analysis is a critical component where the actual location for your project is evaluated. Your architect will analyse various site factors such as topography, climate, and context, which could influence the design.
Through thorough site selection, the potential and constraints of the location will be identified, ensuring a design responsive to its environment.
Design Process Overview
Your architectural journey is a structured sequence, beginning with initial concepts and culminating in the detailed plans required for construction. This section elucidates the critical stages and collaborative efforts integral to the architectural schematic design process.
Phases of Architectural Design
Schematic Design Phase: This is your kick-off stage where architects translate your vision into early floor plans, sketches, and spatial relationships. Here, you assess the basic size and scope of the project, along with the interplay between various spaces. It’s a conceptual phase where feedback is vital.
- Design Development Phase: Post-schematic design, architects refine the concept into a more detailed representation. It includes selecting materials and incorporating structural, mechanical, and electrical systems into the design.
- Construction Document Phase: At this point, comprehensive plans and specifications are produced for builders to implement. It’s a detailed, technical documentation of the entire design.
- Construction Administration Phase: Throughout construction, architects often supervise to ensure adherence to the design. They address unforeseen issues and help keep the project on track.
From Schematic to Construction Documents
Your project evolves from abstract ideas to concrete plans through a meticulous development process.
- During schematic design, you’ll see rough sketches.
- As you move into design development, those sketches become more precise, considering practical aspects and regulatory requirements.
- Finally, the construction document phase presents you with thorough, accurate blueprints, ready for construction.
Role of Consultants and Engineers
Throughout the design phases, architects collaborate with an array of specialists:
- Consultants: They provide expertise on specific aspects, like landscape design or energy efficiency, ensuring that the project is comprehensive in scope and detail.
- Engineers: Structural, mechanical, and electrical engineers are integral in the design development and construction document phases, offering technical guidance to bring your project to fruition.
Get the 7-point site check to run before committing to a permit application — zoning, overlays, setbacks and council red flags, in plain English. Free PDF, instant download.
- Zone, overlay & setback checks
- What council assesses first
- Permit-readiness red flags
Something went wrong. Please try again.
No spam. Unsubscribe anytime.
Check your inbox — your checklist is on its way.
Developing the Schematic Design
In the schematic design phase, you’ll see your project begin to take shape through initial sketches and careful consideration of important design elements. This crucial stage lays the foundation for your vision, turning concepts into tangible plans.
Creating Schematic Sketches and Drawings
Your architect will start by transforming your ideas into schematic sketches and drawings. These aren’t detailed blueprints; rather, they are the first visual representation of your project, providing a basic understanding of scale, location, and components. It’s common to see:
- Rough floor plans depicting layout
- Elevations showing external appearances
- Simple 3D sketches to visualise the space
This iterative process allows for adjustments and evolutions based on your feedback and the architect’s creative solutions.
Consideration of Spatial and Architectural Elements
Attention then shifts to how spaces relate to each other, known as spatial and architectural elements. The architect examines:
- Functional requirements: How each area will be used
- Traffic flow: The movement between spaces
- Relationships between spaces: Including privacy, visibility, and hierarchy
The objective during this stage is to maximise utility while ensuring the space meets your aesthetic and practical needs.
Selection of Materials and Finishes
Finally, your architect will guide you through selecting materials and finishes that align with the desired feel and function of your project. Considerations include:
- Durability and maintenance
- Cost and budget implications
- Aesthetic qualities pertinent to the design concept
Materials and finishes play a key role in the building’s character and are chosen to reflect your vision while staying within practical constraints.
Communication and Presentation
Effective communication and clear presentation are central to ensuring a seamless architectural schematic design process. You’ll appreciate how these elements facilitate a mutual understanding of project goals and design concepts.
Effective Client Communication
Your engagement with the architect is built upon the cornerstone of effective communication. Here’s what to expect:
- Clarity and Frequency: Your architect should offer regular updates and be clear about each stage of the design. A predictable communication schedule ensures you’re never out of the loop.
- Responsiveness: Architects will address your concerns swiftly, providing reassurance through every step of the design process.
- Understanding Needs: A successful dialogue involves active listening to comprehend your requirements and vision accurately.
Presenting Design Concepts
When it comes to communicating design concepts, a structured presentation is key. Here’s how it’s done:
- Visual Tools: You’ll be shown sketches, drawings, and possibly digital representations to visualise the project’s potential.
- Walk-Throughs: Utilising models or digital simulations helps you grasp the spatial dynamics of your future project.
- Detailed Explanations: Expect comprehensive narratives that articulate the rationale behind each design decision.
Refining the Design
In the schematic design phase, your active participation is crucial for refining the design to meet your vision and requirements. This phase involves a detailed review of design concepts, incorporating your feedback, and defining the technical aspects of the project.
Incorporating Feedback and Revisions
Your input as the client is vital in shaping the final design. Architects will work with you to discuss the initial schematics and gather your feedback. This may include:
- Aesthetic preferences: The visual aspects of the design such as materials, colour schemes, and overall style.
- Functional needs: How the spaces are organised and tailored to your lifestyle or business operations.
It’s expected that there will be several rounds of revisions. These are some steps followed:
- Review the initial schematic design presented by the architects.
- Provide your feedback, clearly articulating any changes you desire.
- The architects will then adjust the design accordingly.
This collaborative process ensures that the design development advances in a way that aligns with your aspirations and is practical for your needs.
Technical Specifications and Detailing
Once feedback and revisions are integrated into the design, the focus shifts to the technical elements:
- Development of Drawings: Detailed drawings are created which include precise dimensions, materials, and construction techniques.
- Compliance: Ensuring the design meets local building codes and regulations.
| Detailing Aspect | Description |
| Structural Elements | Details of the structural system and materials. |
| Building Envelope | Specifications for external walls, roofs, and openings. |
| Services Integration | Positioning of electrical, plumbing, and HVAC systems. |
| Finishes | Types of finishes for floors, walls, and ceilings. |
Budgeting and Cost Analysis
In the schematic design phase, developing a clear understanding of the project’s budget and conducting a thorough cost analysis are crucial for setting realistic expectations and ensuring your project remains financially feasible.
Creating Preliminary Cost Estimates
During this early stage, your architect will compile preliminary cost estimates. These estimates are derived from current market rates and historical data, providing you with an initial idea of the expected financial commitment.
It’s important that these estimates encompass a range of costs associated with the project, from construction materials to labour costs. This early analysis allows you to gauge the feasibility of your project against your budget.
Cost Management Throughout the Design Process
As your schematic design evolves, cost management becomes an ongoing task. Your architect will refine cost estimates, integrating new data and design adjustments.
This iterative process ensures that design choices are examined through a lens of financial practicality, with your budget at the forefront of decision-making.
They will also provide cost-benefit analyses to aid in decision-making, considering both immediate costs and long-term value.
Navigating Regulatory Requirements
When commissioning architectural projects, it is crucial to understand how regulatory frameworks shape your design. These rules ensure that your construction complies with local standards for safety, sustainability, and community integration.
Zoning and Planning Regulations
Your project’s location is governed by zoning laws that dictate the types of activities that can occur in certain areas.
For instance, a region may be designated for residential, commercial, or mixed-use.
Within Australia, each council has distinct planning controls, so it’s paramount to check the Local Environmental Plan (LEP) and Development Control Plan (DCP) that apply to your site.
These documents provide specific details about allowable building heights, floor space ratios, setbacks, and other pertinent parameters.
- Check your council’s LEP for overarching land utilisation legislations.
- Review the DCP for more detailed, site-specific regulations.
Code Analysis and Compliance
Adhering to the NCC is an essential component of the schematic design phase.
Your architect must conduct a thorough code analysis to ensure that the initial design meets national construction standards.
This analysis will review aspects such as fire safety, accessibility, energy efficiency, and structural integrity.
- Ensure that the schematic design aligns with BCA standards for safety and usability.
- Incorporate features that reflect the latest requirements for environmental sustainability and energy usage.
Collaboration and Team Integration
During the schematic design phase, you play a pivotal role in shaping the vision of your project. The process demands close collaboration and seamless integration among various professionals to achieve a design that is both functional and aesthetically pleasing.
Working with a Multi-Disciplinary Team
In your journey, you will engage with a diverse team of experts. It is essential you understand how these roles interconnect:
- Project Manager: Oversees the project’s progression, ensuring your goals align with the design outcomes.
- Design Team: Architects and designers translate your requirements into innovative design solutions.
- Engineers: Structural, mechanical, electrical, and plumbing (MEP) engineers infuse the designs with practical and sustainable systems.
- Consultants: Specialised input enhances the design’s functionality, efficiency, and compliance with regulations.
Using the collective expertise of this team is crucial. Their collaborative efforts ensure that the schematic designs not only reflect your vision but also adhere to the practical realities of engineering and environmental standards.
Integrating Structural and MEP Designs
For a cohesive and efficient project outcome, the integration of structural and MEP designs can’t be overstressed:
- Structural Engineers: Work to ensure the building’s framework supports your architectural vision without compromising on safety or integrity.
- MEP Engineers: Focus on the mechanical, electrical, and plumbing systems. Their designs must operate seamlessly within the structure’s parameters.
Utilising technologies such as a shared BIMcloud environment enables real-time collaboration, allowing for immediate adjustments and a unified approach among all disciplines.
This integrated design process mitigates errors, streamlines communication, and enhances the final quality of your project.
Transition to Design Development
After your architectural project has moved through the schematic design phase, it’s essential to prepare for the next critical stage: Design Development. This phase develops your project from basic concepts to detailed designs.
Finalising the Schematic Design
Your schematic design phase is where you and your architect establish the overall scope, scale, and relationship of your project’s components.
The focus is on the integration of your needs with the potential of the site, creating initial drawings and models that reflect the main design intent.
- All your requirements and feedback are addressed.
- Preliminary building costs are evaluated against your budget.
- Necessary adjustments are made for functionality, aesthetics, and compliance with local regulations.
It’s crucial to approve the final schematic design before proceeding, as changes in the following phase can potentially increase costs and cause delays.
Preparing for Design Development Phase
As you embark on the Design Development phase, the schematic design evolves into more detailed and technical drawings. This process involves:
- Refinement of Design: Elaborating on the schematic designs to specify materials, room sizes, and architectural details.
- Integration of Systems: Planning structural, electrical, and mechanical systems that align with the design.
It is during this phase that your architect collaborates closely with engineers and other consultants to ensure that every component of the design is practical and can be built.
Your active involvement in reviewing and confirming each step here will help maintain clarity and efficiency moving forward, setting a strong foundation for the subsequent phases of your building project.
Preparing for Construction
Before the first shovel hits the ground on your construction project, meticulous pre-construction planning is critical, followed by the development of detailed construction documents to guide the build and facilitate the bidding process. Ensuring these steps are carefully executed will establish a solid foundation for your project’s successful construction phase.
Pre-Construction Planning
Your pre-construction planning sets the strategic direction for your construction endeavour. This phase includes:
- Site Analysis: Conduct a thorough assessment of the site, taking into account the environmental conditions, zoning regulations, and the site’s accessibility for construction crews and materials.
- Risk Management: Identify potential risks, such as budget overruns and scheduling conflicts. Develop strategies to mitigate these risks.
- Budget Estimation: Establish a realistic budget, considering all costs involved, from materials and labour to permits and equipment.
- Schedule Creation: Develop a detailed timeline that outlines each step of the construction process, assigning appropriate timeframes and milestones to monitor progress.
Construction Documentation and Bidding
After planning, you’ll move on to the creation of construction documents and the bidding process.
- Construction Documents: Produce comprehensive and precise construction documents that detail the design intent and specifications for the build. These should include:
| Document Type | Description |
| Architectural Drawings | Visual layouts of the design, showing dimensions and spatial relationships. |
| Engineering Plans | Structural, mechanical, electrical, and plumbing plans. |
| Specifications | Written descriptions of materials, standards, and workmanship. |
Bidding: With your construction documents in hand, solicit bids from contractors. You must:
- Select Contractors: Identify qualified contractors who have the ability and resources to complete your project.
- Evaluate Bids: Carefully review submitted bids, not just for the bottom line but also for completeness, compliance with specifications, and the contractors’ track record.
- Award Contract: Choose the contractor that offers the best value and demonstrates a clear understanding of the project scope and your objectives.
Frequently Asked Questions
As you embark on your architectural journey, it’s vital to understand the key stages that bring your vision to life. The schematic design phase acts as the foundation, paving the way for your project’s development.
What does the schematic design phase entail in architectural projects?
During the schematic design phase, architects create initial concepts that reflect the desired functionality and aesthetics of your building. This includes basic sketches and rough layouts that demonstrate the scale and relationship between the proposed spaces.
How do architects transition from schematic design to design development?
Once the schematic design is agreed upon, architects refine these concepts into detailed plans and specifications. This design development phase builds upon the initial ideas, making them more concrete and attuned to technical requirements and regulations.
What considerations are crucial during the schematic design stage for a building?
Architects must consider the site’s context, regulatory requirements, and the functional need of your space. This ensures a harmonious balance between your vision, practicality, and the possibilities of the physical space.
Can you outline the primary objectives of schematic design in architecture?
The primary objectives are to translate your vision into a series of documents that articulate the core concept of your project, set a clear direction for subsequent design phases, and form the basis for cost estimations and feasibility studies.
What types of drawings and documents are typically produced during the schematic design phase?
Typical outputs include preliminary floor plans, elevations, and sometimes simple 3D models. These materials convey spatial arrangements, scale, and relationships between various parts of the project.
How do architects ensure client requirements are met during the schematic design process?
Architects engage in ongoing dialogue with you, the client, to ensure your needs and preferences are captured. They assess your feedback on the initial designs and adjust their plans accordingly. This allows them to embody your requirements and aspirations.
Wrapping Up
The schematic design phase is a critical step in the architectural design process, laying the foundation for the project’s overall vision. This article has provided insights into the importance and key considerations of schematic design. If you have any further questions or need professional guidance on your schematic design project, don’t hesitate to contact SQM Architects. Our experienced team is here to assist you in translating your vision into a well-defined concept. Reach out to us today for expert advice and support throughout the schematic design phase.