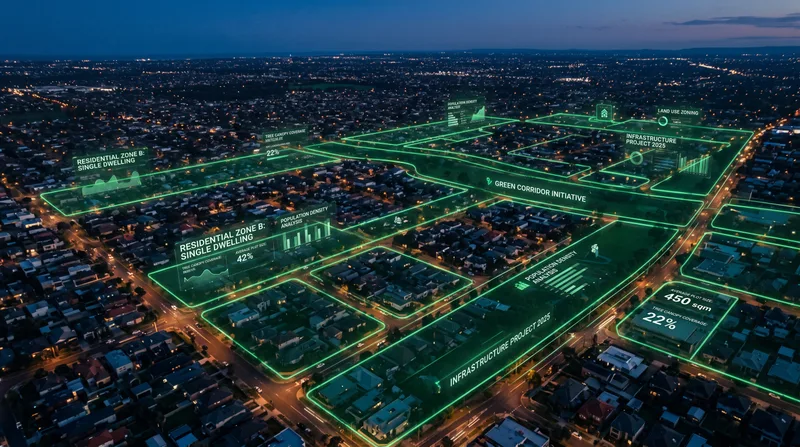
Understanding VCAT Appeals for Medium Density Development
For property developers in Melbourne, a planning permit refusal doesn’t mean the end of your medium density project. The Victorian Civil and Administrative Tribunal (VCAT) provides a formal avenue to challenge council decisions, with approximately 40% of residential appeals resulting in permits being granted or modified in the developer’s favour. However, VCAT proceedings require careful preparation, strategic planning, and a thorough understanding of ResCode standards—particularly following recent amendments like VC282 and VC267 that have reshaped medium density assessment criteria.
This guide outlines the VCAT appeal process specifically for medium density developments (townhouses, dual occupancies, and low-rise apartments) in Melbourne. Whether you’re facing a deemed refusal from the City of Whitehorse or an outright rejection from Boroondara, understanding the tribunal process can mean the difference between abandoning a viable project and securing approval for development that adds genuine value to your portfolio.
The appeal pathway offers developers a second opportunity to demonstrate compliance with planning scheme provisions, address council concerns, and present expert evidence supporting your proposal. With proper preparation and the right team, many projects that councils initially refuse can achieve VCAT approval—particularly when the refusal relates to design details rather than fundamental planning policy conflicts.
When to Consider a VCAT Appeal
Not every planning permit refusal warrants a VCAT appeal. The decision to proceed should be based on a realistic assessment of your project’s merits, the grounds for refusal, and the potential costs versus benefits. VCAT appeals for medium density projects typically cost between $15,000 and $45,000 in professional fees (architects, planners, legal representation), plus the tribunal filing fee of $1,136.70 for residential applications.
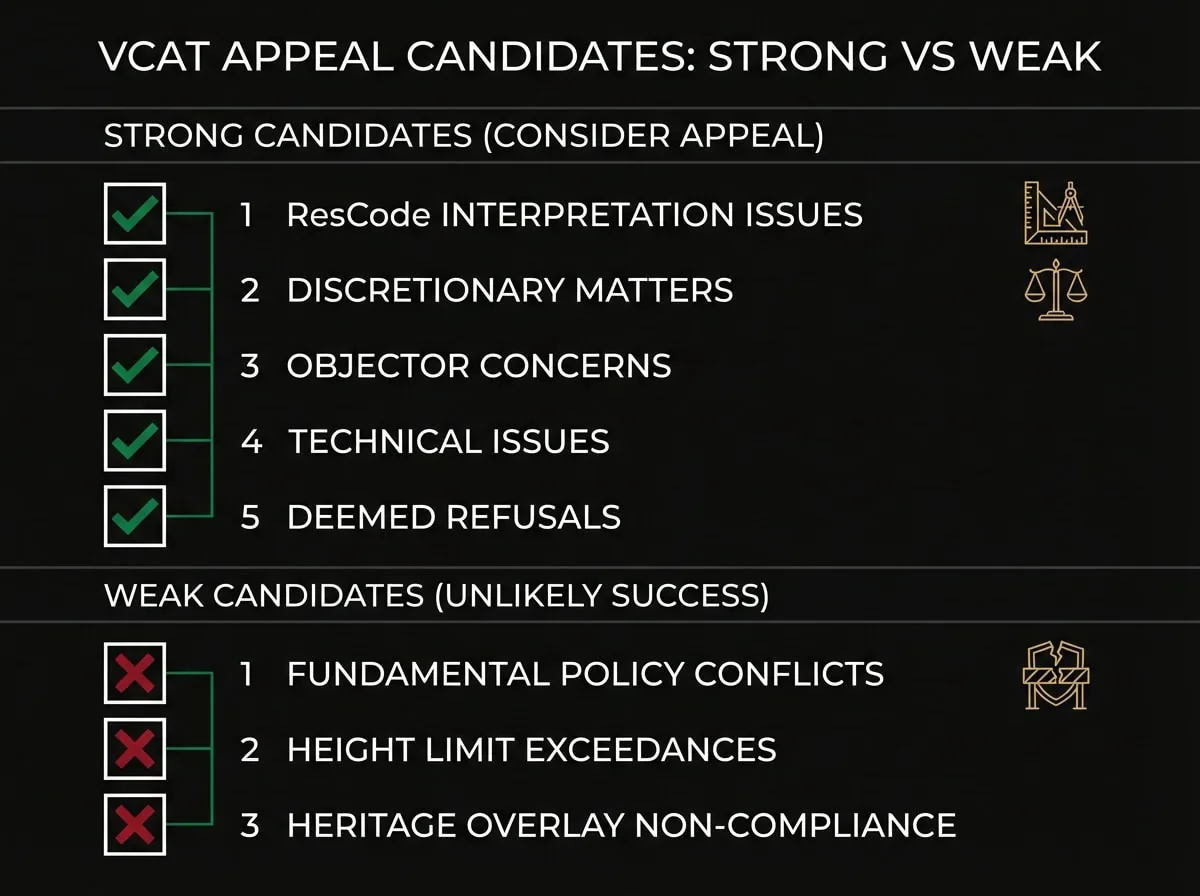
Strong candidates for VCAT appeals include projects where the council’s refusal relates to:
- Interpretation of ResCode standards (Clause 54 or 55) where your design may meet objectives despite non-compliance with specific standards
- Discretionary matters such as neighbourhood character assessments where expert evidence can demonstrate appropriate design responses
- Objector concerns that don’t align with planning policy, such as property value impacts or general opposition to density
- Technical issues that can be resolved through design modifications during the VCAT process
- Deemed refusals where the council failed to make a decision within the statutory 60-day timeframe
Conversely, appeals face significant challenges when refusals are based on fundamental policy conflicts, such as proposals that clearly exceed height limits in a Neighbourhood Residential Zone Schedule, or developments that would require removal of significant vegetation protected under planning overlays. Projects in the City of Boroondara’s Heritage Overlay areas, for example, face higher hurdles at VCAT when the design doesn’t respond appropriately to heritage context.
The introduction of deemed-to-comply pathways under VC267 has created new appeal opportunities for townhouse developments. If your project meets the streamlined assessment criteria but was refused on discretionary grounds, VCAT may view the council’s decision as overly restrictive. Similarly, VC282’s updated standards for street setbacks and tree canopy coverage provide clearer benchmarks that can strengthen appeals when councils apply inconsistent interpretations.
The VCAT Appeal Process: Timeline and Key Stages
VCAT appeals for planning permits follow a structured process with specific timeframes. Understanding these stages helps developers plan cash flow, coordinate professional teams, and set realistic expectations for project timelines.
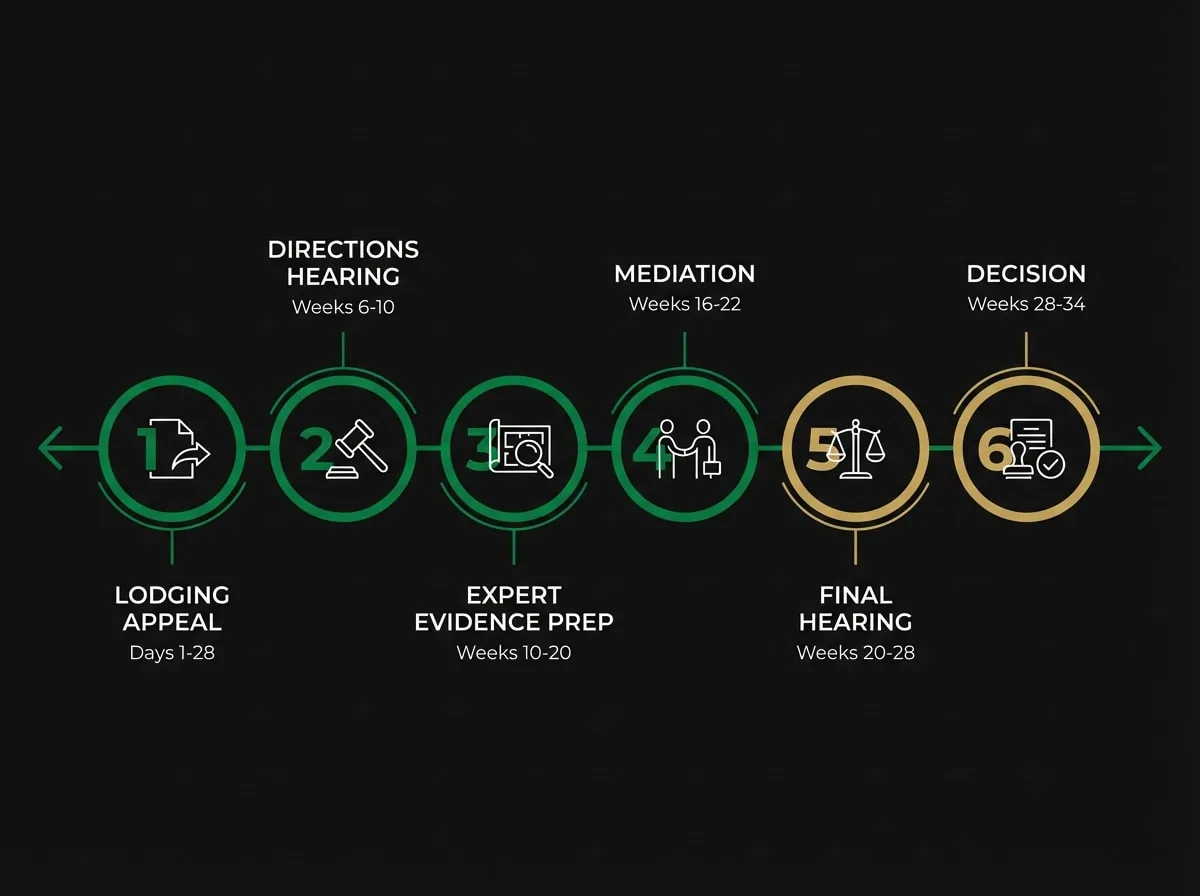
Lodging the Appeal (Days 1-60): As the permit applicant, you have 60 days from the date of the council’s refusal notice — or from the deemed refusal date — to lodge your appeal with VCAT under section 79. The 28-day window often quoted is the objector’s period for seeking review of a decision to grant a permit, and does not apply to you as the applicant. This deadline is strict—missing it means losing your appeal rights. The application requires the VCAT planning permit appeal form, the council’s decision notice, your original planning application documents, and the filing fee. Many developers engage planning consultants or lawyers to prepare the appeal documentation, ensuring all grounds for appeal are properly articulated.
Directions Hearing (Weeks 6-10): VCAT schedules a directions hearing approximately 6-10 weeks after lodgement. This preliminary hearing, often conducted by phone or video conference, establishes the procedural framework for your case. The tribunal member will set deadlines for expert witness statements, determine whether mediation is appropriate, and schedule the final hearing date. For medium density projects in councils like Manningham or Knox, the tribunal typically allows 8-12 weeks for parties to prepare expert evidence.
Expert Evidence Preparation (Weeks 10-20): This phase involves coordinating reports from your architect, town planner, and potentially other specialists such as traffic engineers or arborists. Your architect will prepare detailed drawings addressing the council’s concerns, often incorporating modifications that improve compliance with ResCode standards. The town planner prepares a comprehensive planning report demonstrating how the proposal aligns with the planning scheme, responds to the neighbourhood character, and meets relevant objectives under Clause 54 or 55.
Mediation (Optional, Weeks 16-22): VCAT may direct parties to attend mediation, particularly for medium density projects where design modifications could resolve concerns. Mediation sessions, conducted by a VCAT mediator, provide an opportunity to negotiate permit conditions or design changes with the council. Approximately 30% of medium density appeals settle at mediation, avoiding the time and cost of a full hearing. Councils in Melbourne vary in their approach—the City of Whitehorse tends to engage constructively in mediation, while Boroondara often maintains firmer positions on heritage and neighbourhood character matters.
Final Hearing (Weeks 20-28): If mediation doesn’t resolve the matter, your case proceeds to a final hearing before a VCAT member. For medium density projects, hearings typically run 1-3 days depending on complexity and the number of objectors. Your legal representative (if engaged) presents your case, calls expert witnesses for examination, and cross-examines the council’s witnesses. The tribunal member may conduct a site inspection before or during the hearing to assess the proposal in its physical context.
Decision and Orders (Weeks 28-34): VCAT typically issues written decisions 2-6 weeks after the hearing. The tribunal may grant the permit as applied for, grant it with modified conditions, or refuse the application. Decisions include detailed reasoning explaining how the tribunal assessed the proposal against planning scheme provisions. If successful, VCAT issues a planning permit with conditions—you’ll still need to obtain a Statement of Compliance before commencing construction.
Get the 7-point site check to run before committing to a permit application — zoning, overlays, setbacks and council red flags, in plain English. Free PDF, instant download.
- Zone, overlay & setback checks
- What council assesses first
- Permit-readiness red flags
Something went wrong. Please try again.
No spam. Unsubscribe anytime.
Check your inbox — your checklist is on its way.
Building Your VCAT Case: Evidence and Expert Witnesses
VCAT decisions are evidence-based, relying on expert testimony to assess planning merit. For medium density appeals, your case strength depends heavily on the quality and coordination of expert evidence addressing the specific grounds of refusal.
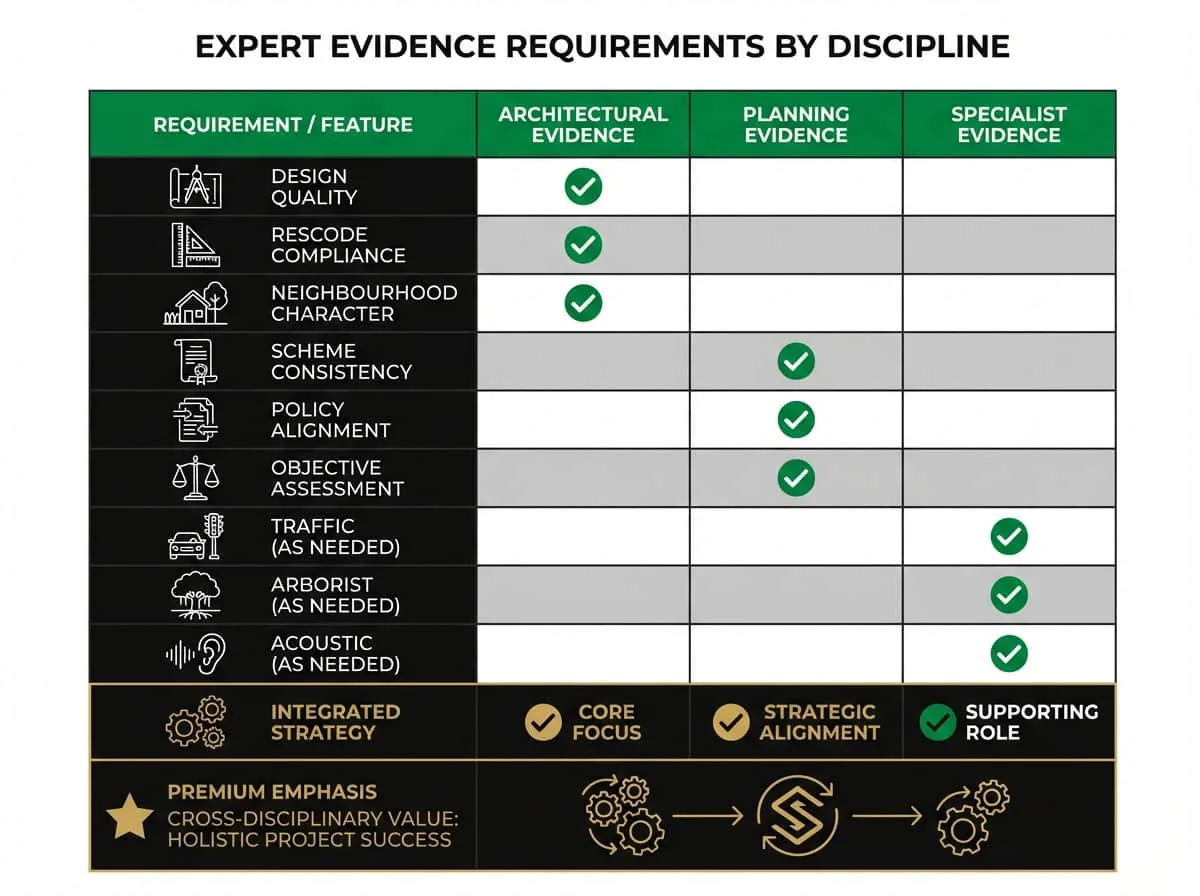
Architectural Evidence: Your architect provides expert evidence on design quality, ResCode compliance, and how the proposal responds to site constraints and neighbourhood character. Following VC282, architectural evidence must specifically address updated standards for street setbacks (minimum 4 metres for townhouses in most zones), tree canopy coverage requirements (minimum 20% for sites over 400m²), and daylight to existing windows provisions. The architect’s statement should include detailed drawings showing compliance with relevant standards, perspective views demonstrating visual impact, and analysis of how the design meets ResCode objectives even where specific standards aren’t met.
Strong architectural evidence for a townhouse development in the City of Monash, for example, would demonstrate how the proposed street setback—even if 3.5 metres rather than the standard 4 metres—still achieves the objective of providing landscape opportunities and visual separation from the street. The evidence might include precedent examples of approved developments with similar setbacks, shadow diagrams showing minimal impact on neighbouring properties, and detailed landscape plans showing how the reduced setback accommodates meaningful tree planting.
Town Planning Evidence: The town planner provides independent expert opinion on the proposal’s consistency with the planning scheme, including zone provisions, overlay requirements, and state planning policy. For medium density projects, planning evidence must address Clause 54 (one or two dwellings on a lot) or Clause 55 (residential subdivision and development) standards, demonstrating either direct compliance or how the proposal meets objectives through alternative design solutions.
Planning evidence should also address neighbourhood character under Clause 15.01-5S (Neighbourhood Character), particularly in areas where councils have adopted specific character guidelines. The City of Boroondara’s neighbourhood character precincts, for instance, require careful analysis of existing built form patterns, vegetation characteristics, and streetscape qualities. Your planner’s evidence needs to demonstrate how the proposed medium density development respects these characteristics while contributing to housing diversity objectives under state policy.
Additional Specialist Evidence: Depending on the grounds for refusal, you may need evidence from traffic engineers (for access and car parking concerns), arborists (for tree removal or protection issues), acoustic consultants (for noise impact assessments), or other specialists. The City of Whitehorse frequently raises traffic concerns for medium density developments on narrow streets—traffic engineering evidence demonstrating safe access arrangements and adequate car parking provision can be decisive in these cases.
All expert witnesses must comply with VCAT’s Practice Note PNPE1, which requires experts to provide independent opinions based on their expertise, not act as advocates for your position. Expert witness statements must include the expert’s qualifications, a declaration of independence, and clear reasoning supporting their conclusions. Coordinating your experts to ensure consistent evidence across disciplines—for example, ensuring the architect’s landscape plan aligns with the arborist’s tree protection recommendations—strengthens your overall case presentation.
Common Refusal Grounds and VCAT Responses
Understanding how VCAT typically assesses common refusal grounds for medium density projects helps developers anticipate tribunal expectations and strengthen their appeals. The following patterns emerge from recent VCAT decisions in Melbourne:
Neighbourhood Character Concerns: Councils frequently refuse medium density applications citing neighbourhood character impacts, particularly in established residential areas. VCAT’s approach focuses on whether the proposal responds appropriately to the existing character while recognising that planning policy supports increased housing diversity. The tribunal generally accepts that medium density development will change neighbourhood character to some degree—the question is whether that change is consistent with strategic planning directions.
For developments in Manningham’s Garden Suburban character areas, VCAT expects proposals to demonstrate retention of landscape dominance, appropriate building separation, and articulated building forms that break down visual bulk. A recent appeal for a four-dwelling development in Doncaster succeeded at VCAT despite council refusal, with the tribunal finding that while the development would intensify the site, the design incorporated sufficient setbacks, retained significant trees, and used varied roof forms that responded to the garden suburban character objective.
ResCode Non-Compliances: Many medium density refusals cite multiple ResCode standard variations, particularly for site coverage, permeability, private open space dimensions, or building height. VCAT applies the performance-based assessment framework, considering whether the proposal meets the relevant objectives despite non-compliance with specific standards. The tribunal is generally more flexible with minor variations (5-10% exceedances) where the design demonstrates alternative ways of achieving the objective.
Following VC267’s introduction of deemed-to-comply pathways for townhouses, VCAT has shown increased willingness to approve developments that substantially meet the streamlined criteria, even where councils focus on minor technical non-compliances. A townhouse development in Knox that exceeded site coverage by 7% but provided enhanced landscape outcomes through deep soil zones and canopy tree planting received VCAT approval, with the tribunal finding the landscape benefits outweighed the minor coverage exceedance.
Amenity Impacts on Neighbours: Overshadowing, overlooking, and visual bulk impacts on adjoining properties are common refusal grounds. VCAT assesses these impacts against ResCode standards, considering both the extent of non-compliance and the existing amenity enjoyed by neighbouring properties. The tribunal recognises that some amenity impact is inevitable with medium density development, particularly on northern boundaries where overshadowing standards are most stringent.
For overshadowing disputes, VCAT considers the existing shadow patterns, the proportion of private open space affected, and whether the impact occurs during key times (9am-3pm on 22 September). A dual occupancy development in the City of Boroondara that caused additional overshadowing to a neighbour’s secluded private open space was approved at VCAT because the shadow analysis demonstrated the impact was limited to early morning hours (before 9am) when the ResCode standard doesn’t apply, and the affected area still received at least 5 hours of sunlight during the assessment period.
Car Parking and Access: Councils in Melbourne frequently refuse medium density applications over car parking provision or access arrangements, particularly for developments on narrow streets or in areas with limited on-street parking. VCAT’s assessment focuses on whether the parking provision meets planning scheme requirements (typically 2 spaces per dwelling for townhouses) and whether access arrangements are safe and functional.
The tribunal has shown willingness to approve reduced parking rates where developments are located within 400 metres of activity centres or public transport nodes, consistent with Clause 52.06 (Car Parking) provisions. However, for developments in car-dependent locations like outer Maroondah, VCAT typically requires full compliance with parking standards unless compelling evidence demonstrates lower parking demand.
Preparing for Your VCAT Hearing
The final hearing represents your opportunity to present your case directly to the tribunal. Thorough preparation significantly improves your prospects of success, particularly for medium density projects where design details and planning interpretation are often decisive factors.
Pre-Hearing Modifications: Many successful appeals involve design modifications made after the initial refusal but before the VCAT hearing. These changes demonstrate responsiveness to council concerns while maintaining project viability. Common modifications for medium density projects include adjusting building setbacks, reducing building height or site coverage, enhancing landscape outcomes, or improving internal amenity provisions. Your architect should prepare amended plans that address key refusal grounds without fundamentally compromising the development’s feasibility.
VCAT views pre-hearing modifications favourably when they demonstrate genuine attempts to resolve planning concerns. However, substantial changes to the proposal may require re-notification to objectors and could delay the hearing. Discuss potential modifications with your planning consultant early in the appeal process to determine which changes offer the best balance of planning merit improvement and project viability.
Site Inspection Preparation: VCAT members typically conduct site inspections for medium density appeals, either before the hearing or during a break in proceedings. Prepare your site to facilitate the inspection—ensure access is available, consider installing height poles or string lines to demonstrate building envelopes, and prepare site plans showing key features like significant trees, existing buildings, and boundary locations.
The tribunal member will assess the proposal in its physical context, considering factors like topography, vegetation, neighbouring development patterns, and street character. For developments in sloping areas common in the City of Whitehorse, the site inspection allows the member to understand how the proposed building responds to site levels and how excavation or retaining walls might impact neighbours. Ensure your architect or planning consultant is available during the inspection to answer questions and point out relevant site features.
Hearing Presentation: If you engage legal representation, your lawyer will present opening submissions, examine your expert witnesses, cross-examine the council’s witnesses, and deliver closing submissions. For developers representing themselves (uncommon but possible for straightforward appeals), preparation is critical. Understand the key issues in dispute, prepare questions for your experts that elicit clear evidence supporting your case, and anticipate the council’s arguments.
Your expert witnesses will give evidence under oath, presenting their written statements and responding to questions from all parties and the tribunal member. Strong expert witnesses remain calm under cross-examination, acknowledge limitations in their evidence where appropriate, and clearly explain their professional opinions. Ensure your experts have reviewed each other’s statements to maintain consistency across disciplines—contradictions between your architect’s and planner’s evidence can undermine your case.
Responding to Objectors: Neighbouring objectors have the right to participate in VCAT hearings, either personally or through legal representation. Their evidence typically focuses on amenity impacts, neighbourhood character concerns, or property value effects. While VCAT gives weight to objector concerns about legitimate planning matters (overshadowing, overlooking), the tribunal generally disregards arguments about property values, construction disruption, or general opposition to development.
Your expert evidence should directly address objector concerns where they relate to planning merit. If neighbours claim excessive overshadowing, your architect’s shadow diagrams and planning evidence about ResCode compliance provide the factual basis for the tribunal’s assessment. Avoid personal disputes with objectors—maintain focus on planning evidence and policy compliance.
Cost Considerations and Risk Management
VCAT appeals represent a significant investment for property developers, with costs extending beyond professional fees to include holding costs, financing expenses, and opportunity costs of delayed development. A realistic cost-benefit analysis should inform your decision to appeal.
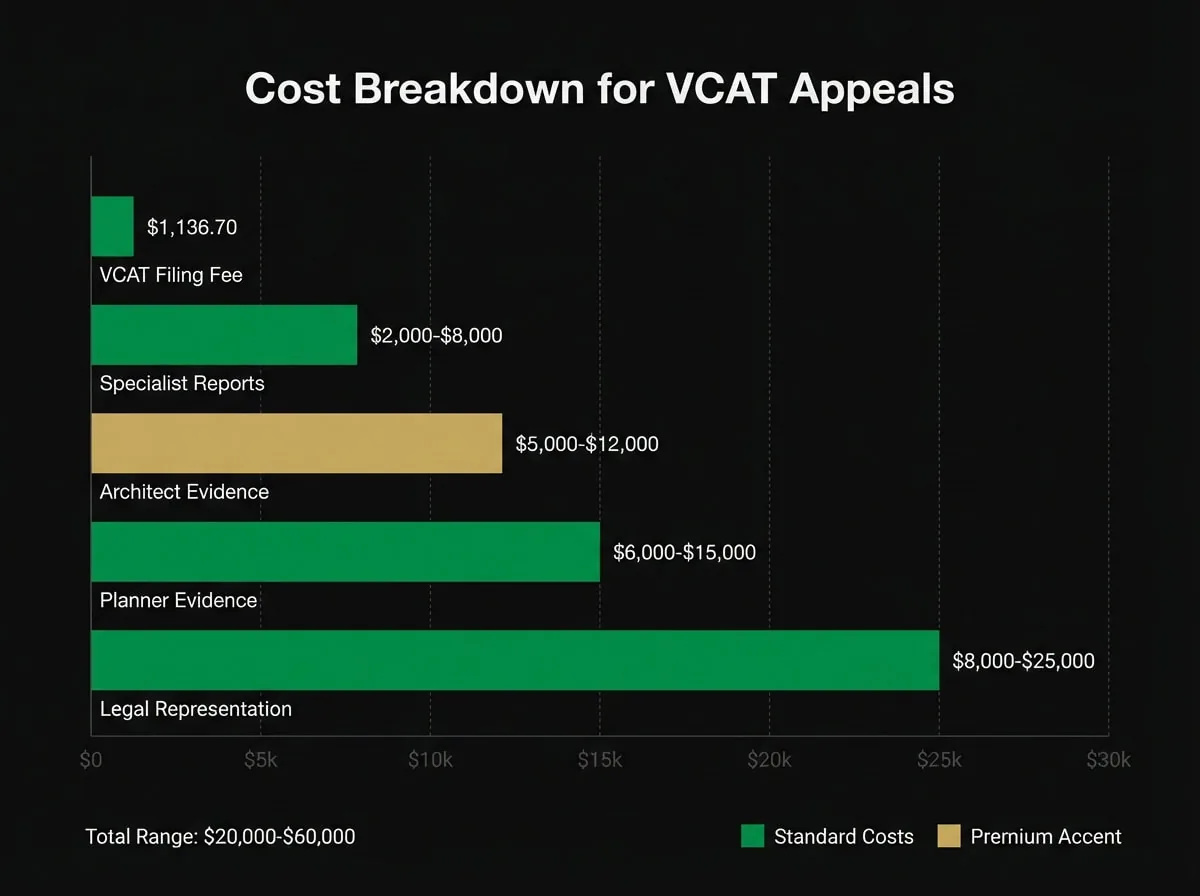
Total appeal costs for medium density projects typically range from $20,000 to $60,000, including:
- VCAT filing fee: $1,136.70
- Architect’s expert witness statement and hearing attendance: $5,000-$12,000
- Town planner’s expert evidence and hearing attendance: $6,000-$15,000
- Legal representation (if engaged): $8,000-$25,000
- Additional specialist reports (traffic, arborist, etc.): $2,000-$8,000 per discipline
These costs should be weighed against the project’s potential value. For a townhouse development with an estimated end value of $2.8M and development costs of $1.9M, a $35,000 appeal investment may be justified if the project has reasonable prospects of VCAT approval. However, for marginal projects where the development margin is already tight, appeal costs can erode viability even if successful.
VCAT has power to award costs against parties in planning appeals, though this is relatively uncommon in residential matters. Costs orders typically only occur where a party has acted unreasonably, such as pursuing an appeal with no reasonable prospects of success or failing to engage constructively in mediation. The risk of a costs order against you is generally low for genuine medium density appeals based on legitimate planning arguments.
Consider the time investment alongside financial costs. VCAT appeals typically add 6-9 months to your project timeline from refusal to final decision. For developments requiring construction finance, these holding costs can be substantial. Factor in interest costs, ongoing land tax or rates, and the opportunity cost of capital tied up in the project when assessing appeal viability.
Maximising Your Appeal Prospects
While no appeal outcome is guaranteed, certain strategies consistently improve prospects for medium density developments at VCAT. These approaches, drawn from analysis of successful appeals in Melbourne, help developers present the strongest possible case.
Engage Experienced Professionals Early: The quality of your expert team significantly influences appeal outcomes. Architects and planners with VCAT experience understand tribunal expectations, know how to present evidence effectively, and can anticipate likely council arguments. For medium density projects in Melbourne, engage professionals with specific experience in your target council—someone familiar with Boroondara’s heritage sensitivities or Whitehorse’s neighbourhood character expectations brings valuable insights.
Address Refusal Grounds Directly: Your appeal evidence must specifically respond to each ground of refusal in the council’s decision notice. Generic planning reports that don’t engage with the council’s specific concerns are less persuasive than targeted evidence addressing each issue. If the council refused your townhouse development citing excessive site coverage, visual bulk, and inadequate deep soil zones, your evidence should methodically address each concern with specific design responses and planning analysis.
Demonstrate Policy Alignment: VCAT decisions are policy-driven, focusing on consistency with the planning scheme and state planning policy. Strong appeals demonstrate how the proposal advances strategic planning objectives, such as Plan Melbourne’s housing diversity and consolidation goals, while appropriately responding to local policy. For developments in established residential areas, show how your project balances state policy supporting housing growth with local neighbourhood character objectives.
Consider Permit Conditions: Be prepared to accept reasonable permit conditions that address council or objector concerns without fundamentally compromising project viability. Conditions might include landscape plans prepared by a qualified landscape architect, construction management plans limiting work hours, or design details like fence heights or materials. Demonstrating flexibility on conditions shows the tribunal you’re committed to responsible development outcomes.
Maintain Realistic Expectations: VCAT approval rates for medium density appeals vary depending on the specific grounds of refusal and the quality of evidence presented. While approximately 40% of residential appeals result in permits being granted or modified, this doesn’t mean every project has a 40% chance of success. Projects with fundamental policy conflicts or significant amenity impacts face lower prospects, while appeals based on minor ResCode variations or neighbourhood character interpretation have higher success rates.
Frequently Asked Questions
How long does a VCAT appeal take for a medium density development?
Most medium density appeals take 6-9 months from lodgement to final decision, though complex cases with multiple expert witnesses or extensive objector involvement may extend to 12 months. The timeline includes directions hearing (6-10 weeks), expert evidence preparation (8-12 weeks), potential mediation (2-4 weeks), final hearing (scheduled 20-28 weeks after lodgement), and decision delivery (2-6 weeks post-hearing). Councils like the City of Whitehorse and Boroondara typically prepare their evidence within standard timeframes, while smaller councils may request extensions.
Can I modify my development proposal during the VCAT appeal process?
Yes, you can make design modifications during the appeal, and VCAT encourages changes that address planning concerns. Minor modifications (adjusting setbacks, reducing height, enhancing landscaping) can be incorporated through amended plans submitted before the hearing. Substantial changes that materially alter the proposal may require re-notification to objectors and could delay proceedings. Discuss proposed modifications with your planning consultant to ensure they improve planning merit without triggering procedural complications.
What happens if the council didn’t make a decision within 60 days?
If the responsible authority fails to decide your planning application within the statutory 60-day period (or extended timeframe if you agreed to an extension), you have deemed refusal rights. You can appeal to VCAT as if the council refused your application, with the same 28-day appeal period starting from day 61. Deemed refusal appeals are relatively common in busy councils like Boroondara during peak application periods. VCAT treats deemed refusals the same as actual refusals, assessing the proposal’s planning merit against scheme provisions.
Do I need a lawyer for my VCAT appeal?
Legal representation isn’t mandatory for VCAT appeals, but it’s advisable for medium density projects involving complex planning issues, multiple objectors, or significant financial stakes. Lawyers experienced in planning law can present your case more effectively, cross-examine witnesses, and navigate procedural requirements. For straightforward appeals with strong expert evidence and limited objector involvement, some developers proceed without legal representation, relying on their planning consultant to coordinate evidence. Consider your comfort with formal proceedings and the project’s value when deciding whether to engage a lawyer.
What are my options if VCAT refuses my appeal?
If VCAT refuses your appeal, you have limited further options. You can seek leave to appeal to the Supreme Court of Victoria, but only on questions of law (not planning merit), and leave is rarely granted for residential matters. Alternatively, you can redesign the proposal to address VCAT’s concerns and submit a new planning application, though you’ll pay new application fees and go through the full assessment process again. Some developers choose to sell the site following VCAT refusal, particularly if the decision indicates fundamental planning constraints that make viable development unlikely.
How does VCAT assess ResCode non-compliances for townhouse developments?
VCAT applies ResCode’s performance-based assessment framework, evaluating whether your proposal meets the relevant objectives even where it doesn’t comply with specific standards. The tribunal considers the extent of non-compliance, the design response to the objective, and impacts on neighbouring amenity. Following VC267’s deemed-to-comply pathways, VCAT has shown increased acceptance of townhouse designs that substantially meet streamlined criteria, even with minor variations. Strong architectural evidence demonstrating how design solutions achieve ResCode objectives despite standard variations significantly improves approval prospects.
Can neighbours who didn’t object to the original application participate in the VCAT hearing?
No, only parties who lodged objections to the original planning application have standing to participate in VCAT proceedings as objector parties. Neighbours who didn’t object to the council cannot join the appeal, though they may provide evidence if called by another party. This underscores the importance of the initial objection period—property owners who miss the opportunity to object to the council lose their right to participate at VCAT. The responsible authority (council) always has standing to participate, regardless of whether they support or oppose the proposal at tribunal.
Moving Forward with Your VCAT Appeal
VCAT appeals for medium density developments offer property developers a valuable pathway to challenge planning permit refusals and secure approval for viable projects. Success requires thorough preparation, high-quality expert evidence, and realistic assessment of your proposal’s planning merit. Understanding the tribunal process, anticipating common refusal grounds, and engaging experienced professionals significantly improve your prospects.
For developers in Melbourne, VCAT represents an independent assessment of planning merit, free from the political considerations that sometimes influence council decisions. The tribunal’s evidence-based approach means well-designed medium density projects that genuinely respond to neighbourhood character and meet ResCode objectives have strong prospects of approval, even where councils initially refuse them.
The decision to appeal should balance the project’s potential value against appeal costs, timeline impacts, and realistic success prospects. Projects with fundamental policy conflicts or significant amenity impacts face challenging prospects, while appeals based on ResCode interpretation, neighbourhood character assessment, or technical design matters often succeed when supported by strong evidence.
If you’re considering a VCAT appeal for a medium density development, early engagement with experienced architects and planners is critical. The right professional team can assess your appeal prospects, identify design modifications that strengthen your case, and coordinate the expert evidence needed for a successful outcome.
Book a Strategy Call from SQM Architects to evaluate your VCAT appeal prospects. Our team has supported 210+ developments across Melbourne with a 98% planning approval rate. Call (03) 9005 6588 to discuss your project with architects who understand tribunal expectations and council-specific requirements.
This article provides general information about Victorian planning for property developers. It does not constitute professional advice. For specific guidance on your project, contact SQM Architects (ARBV Reg. No. 51498) for a complimentary site assessment.